Website profiles · Technology insights · Alternatives

mcdonoughpartners.com

William McDonough + Partners provides services in architecture, community design and consulting grounded in the Cradle to Cradle philosophy.

No paid content found
Visit website
Profile views 6 Outbound visits 1 Normal
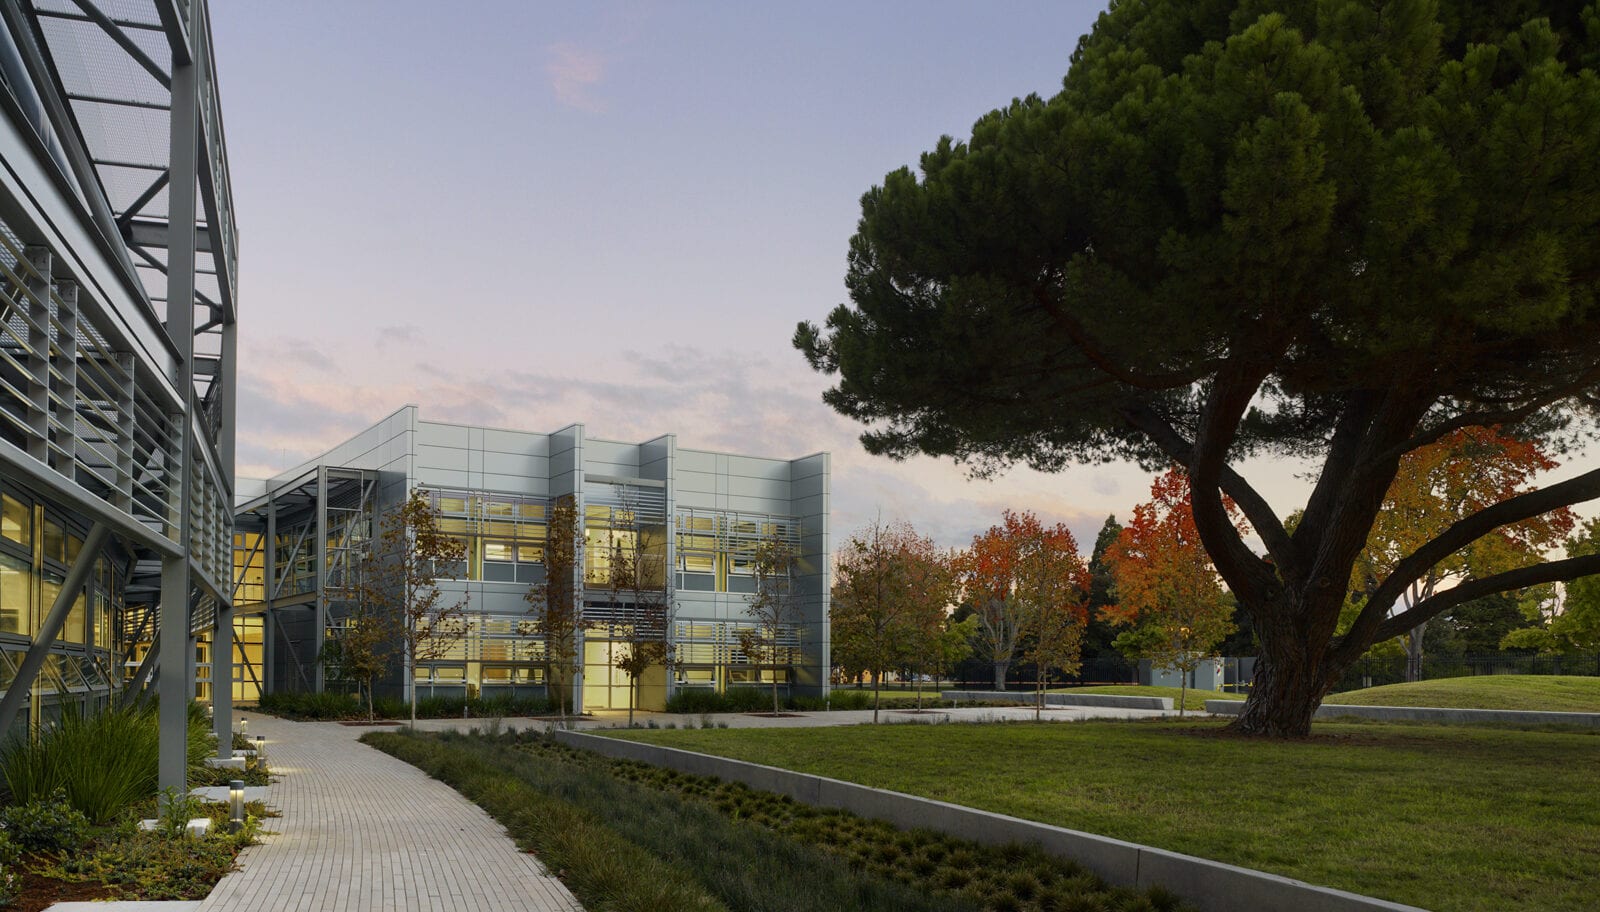
William McDonough + Partners Full homepage screenshot

At a glance

Category
Other
Language
English
Paid-content signal
No paid content foundObserved
Registered
2001
Hosting
FastlyInferred
HTTPS certificate trusted
PassedObserved
Last updated

Website review

This review may include AI-generated content and is not individually verified. Domain, certificate and other facts come from the observed data on this page.

What is William McDonough + Partners?

William McDonough + Partners (WM+P) was an architecture, community design, and consulting firm known for grounding its work in the Cradle to Cradle philosophy. That framework, developed by William McDonough, framed sustainability as designing for "more good" rather than simply "less bad"—buildings and products that generate positive environmental and social value. The firm operated for more than 40 years and closed in 2025; its website now serves as an archive of its projects and ideas.

What the firm was known for

  • Cradle to Cradle design thinking. WM+P treated buildings as part of material and energy cycles, aiming for outcomes such as energy-positive and water-positive performance rather than only reduced harm.
  • Flagship sustainable projects. The archive lists work including NASA Sustainability Base in Mountain View, California; a YouTube headquarters building in San Bruno, California; a Ford truck plant in Dearborn, Michigan with a large green roof; and the B/S/H headquarters at Park 20|20 in the Netherlands, described as part of the world's first circular economy development.
  • International and mixed-use work. Projects span academic, corporate, industrial, and community settings, such as Universidad EAN in Bogotá, Colombia, and Apex Plaza in Charlottesville, Virginia, noted as a large mass timber building.

How to use the archive

If you are researching circular economy or regenerative design precedents, the project pages are the most concrete starting point: they show how broad principles were applied to specific sites, clients, and building types. For current thought leadership and consulting, William McDonough's work continues through McDonough Innovation. For broader context on Cradle to Cradle, the official McDonough Innovation site is the relevant reference.

What is the Cradle to Cradle design framework?

The Cradle to Cradle design framework is a way of designing buildings, products and systems so they create a positive footprint rather than merely reducing harm. William McDonough + Partners describes it as a "positive, hopeful vision of a world of abundance," with the goal of designing things that create "more good" for the world, not just "less bad." In practice, that means treating materials as nutrients that can be safely returned to nature or endlessly cycled through industry, powering buildings with renewable energy, using water carefully, and designing for adaptation over long lifetimes. The firm says it created the framework and grounded its architecture, community design and consulting work in it.

What it looks like in real projects

The archive on William McDonough + Partners shows how the ideas translate. NASA's Sustainability Base in Mountain View, California is described as energy- and water-positive. The Ford Truck Plant in Dearborn, Michigan has a 10-acre green roof at the center of the Rouge's revitalization. The YouTube headquarters in San Bruno, California is conceived as "a building like a meadow," designed for flexibility over time. Hero Motocorp's Garden Factory in Neemrana, India is a factory designed like a garden, and the B/S/H headquarters sits within Park 20|20 in the Netherlands, described as the world's first circular economy development.

An example for a specific reader

If you are planning a building and want to test whether a Cradle to Cradle approach fits, start with two questions: where do the materials come from and where do they go at the end of the building's life, and can the building produce more energy and water than it consumes? A reader comparing design approaches might use the NASA base as a reference for energy-positive performance, the Ford plant for green infrastructure, and Apex Plaza in Charlottesville, Virginia—the largest mass timber building on the East Coast when completed in May 2022—for a mixed-use, lower-carbon structure.

How to go further

William McDonough + Partners closed in 2025 and the site is now an archive of its work. For current work on the framework, the firm points to McDonough Innovation, where William McDonough and his team continue to provide thought leadership, product concepts and solutions for sustainable growth. The Cradle to Cradle Products Innovation Institute at Cradle to Cradle Products Innovation Institute runs the certification program for products, a useful next stop if you want to see how the framework is applied and verified in practice.

What projects did William McDonough + Partners design?

William McDonough + Partners designed a portfolio of buildings and concepts tied to the Cradle to Cradle philosophy, spanning academic, corporate, industrial, and government work. The firm closed in 2025, and its site now functions as an archive.

Representative projects named on the site

  • Universidad EAN — Bogotá, Colombia: a new academic building for exploring Circular Economy possibilities.
  • NASA Sustainability Base — Mountain View, California: described as energy- and water-positive, NASA's first space station on Earth.
  • YouTube Headquarters — San Bruno, California: a building like a meadow, designed for flexibility over time.
  • Innovation and Research Center — The Netherlands: a solar orchard concept for an energy- and food-positive facility.
  • Hero Motocorp Garden Factory — Neemrana, India: a factory like a garden for the world's largest motorcycle manufacturer.
  • B/S/H (Bosch Siemens) Headquarters at Park 20|20 — The Netherlands: located within what the firm calls the world's first circular economy development.
  • Ford Truck Plant — Dearborn, Michigan: a 10-acre green roof, the largest of its kind, as the centerpiece of the Rouge's revitalization.
  • Apex Plaza — Charlottesville, Virginia: completed May 2022, described as the largest mass timber building on the East Coast and a mixed-use project; it received a 2023 AIA DC Chapter Design Award in the Energy and Resources category.

How to read the list

The projects cluster around two ideas: making large industrial and corporate facilities behave more like living systems (green roofs, solar orchards, garden factories), and treating buildings as long-lived, adaptable assets rather than fixed objects. If you are researching a specific building type, start with the closest analogue — a campus building, a headquarters, or a factory — and look at how each handles energy, water, and material reuse. For current consulting or thought leadership rather than archive material, William McDonough's ongoing work continues through McDonough Innovation.

Why did William McDonough + Partners close?

William McDonough + Partners closed in 2025 after more than 40 years of practice. The firm's own site frames the closure as the end of a chapter rather than a failure: it describes itself as an archive of the work, thanks the clients, collaborators and staff who built it, and points to William McDonough's continued activity through McDonough Innovation, which carries on the thought leadership, product concepts and consulting side of the practice.

What the archive says, and what it doesn't

The site states the closure and the transition of McDonough's work into McDonough Innovation, but it does not give a single stated cause such as retirement, market conditions or a merger. That is worth reading carefully. A founder-led design firm's identity is often inseparable from the founder, and when the founder moves into advisory and innovation work, the architecture practice can wind down even while the intellectual framework continues. The Cradle to Cradle Design Framework, developed at the firm, remains the through-line.

Where the work continues

  • McDonough Innovation — the successor vehicle for advisory work, product concepts and sustainability strategy for organizations.
  • The project archive — built work documented on the site, useful for anyone studying circular-economy design in practice.

What the archive is good for

If you are researching sustainable architecture, the project list is the practical value here: Universidad EAN in Bogotá as an academic building exploring circular-economy possibilities, NASA Sustainability Base in Mountain View as an energy- and water-positive facility, the YouTube headquarters in San Bruno designed for flexibility over time, the B/S/H headquarters at Park 20|20 in the Netherlands within a circular-economy development, and the Ford Truck Plant in Dearborn with its large green roof. For a student, specifier or developer, these are precedent studies rather than a source of current services.

For current engagements on circular-economy strategy, approach McDonough Innovation rather than the archived firm. If your interest is architectural precedent, treat the site as a reference library and note that the practice that produced it no longer takes commissions. Related context on circular design and materials is available from Cradle to Cradle Products Innovation Institute and U.S. Green Building Council.

How can I get sustainable design consulting after the firm closed?

Sustainable design consulting in the Cradle to Cradle tradition is still available through William McDonough's continuing practice, McDonough Innovation, which the firm's own archive points to for thought leadership, product concepts and solutions on sustainable growth. For project work, look to architects and consultants who trained in or collaborated with the firm and now practise independently.

What the archive itself tells you

The site is an archive of the work of William McDonough + Partners, which closed in 2025 after more than 40 years. It documents flagship projects rather than offering new services: a circular-economy academic building for Universidad EAN in Bogotá, the energy- and water-positive NASA Sustainability Base in Mountain View, a flexible YouTube headquarters in San Bruno, a solar orchard concept in the Netherlands, a garden factory for Hero Motocorp in India, the B/S/H headquarters at Park 20|20, and the Ford Truck Plant in Dearborn with its 10-acre green roof. Treat these as reference cases and precedents, not as an active consultancy.

Practical routes to help now

  • Continuing practice: McDonough Innovation is named as the vehicle through which William McDonough and his team continue to advise leaders and organisations.
  • Former staff and collaborators: Alumni of the firm now work across architecture, materials and circular-economy consulting. Ask for named individuals on comparable projects rather than a firm's general sustainability page.
  • Framework-literate consultancies: Cradle to Cradle is a published framework with its own certification bodies and accredited assessors, so you can hire expertise without hiring the original firm.
  • Academic and research partners: For circular-economy buildings, universities and research institutes often combine design advice with funded research.

Choosing the right route

Your need Best fit
Strategic vision, product concepts, executive advice Continuing practice of the founding team
A specific building designed in this tradition Architects who worked on the archive projects
Material health and certification Accredited Cradle to Cradle assessors
Research-led or publicly funded project University or institute partners

A useful next step

Write a one-page brief before you approach anyone: your site, budget range, whether you want certification, and the outcome you are measuring (energy, water, material health, occupant wellbeing). Then ask each candidate for two projects of similar scale and a named reference. A short conversation about how they would approach your specific constraints will tell you more than a portfolio of awards.

What does the William McDonough + Partners archive include?

The archive documents the built and conceptual work of William McDonough + Partners, the architecture and community-design firm that closed in 2025 after more than 40 years. It is a portfolio-style record rather than an active practice site: projects, news of awards and milestones, and a statement of the firm's Cradle to Cradle design approach.

What you'll find

  • Project profiles spanning architecture, community design and consulting, with locations and short descriptions. Examples include Universidad EAN in Bogotá, NASA Sustainability Base in Mountain View, the YouTube headquarters in San Bruno, a Ford truck plant in Dearborn, and the B/S/H headquarters at Park 20|20 in the Netherlands.
  • Concept work, such as a solar orchard concept for an energy- and food-positive facility.
  • Awards and recognition, including an AIA DC Chapter Design Award for Apex Plaza in Charlottesville, described as the largest mass timber building on the East Coast at completion.
  • Firm history and philosophy, including the Cradle to Cradle Design Framework and a closing note thanking clients, collaborators and staff.
  • A pointer onward to McDonough Innovation, where William McDonough continues consulting and thought-leadership work.

How to use it

Treat it as a reference library, not a services page. If you are researching circular-economy or regenerative design precedents, start with the project list and read the descriptions for the design intent behind each building. If you need current consulting or speaking, follow the McDonough Innovation link rather than expecting new project commissions here.

For comparable archives of sustainable architecture, see U.S. Green Building Council and American Institute of Architects.

Related questions

More questions →
How to Access William McDonough's Current Work and Services

William McDonough + Partners (WM+P) closed in 2025 after more than 40 years, so the firm no longer takes on new architecture, community design, or consulting work. If you want current services, the route is McDonough Innovation, where William McDonough and his team continue to provide thought leadership, targeted ideas, product concepts, and solutions for sustainable growth issues faced by leaders, organizations, and businesses. The mcdonoughpartners.com site now functions as an archive of WM+P's completed work rather than an active practice.

What changed, and what that means for you

The distinction matters depending on what you're after:

If you want to… Go to… Why
Commission new architecture or community design Not available through WM+P The firm closed in 2025
Engage William McDonough's team on strategy, product concepts, or sustainability solutions McDonough Innovation The current entity continuing this work
Study past projects, awards, or the firm's design legacy mcdonoughpartners.com It is maintained as an archive

What McDonough Innovation offers

According to the site, McDonough Innovation provides:

  • Thought leadership on sustainable growth issues
  • Targeted ideas for organizations and businesses
  • Product concepts
  • Solutions for a wide range of sustainability challenges faced by leaders and organizations

This is a broader, advisory-and-concepts scope than the built-architecture work WM+P was known for. If your need is a building designed and delivered, that specific service is no longer offered by the former firm; if your need is strategic direction, concepts, or sustainability problem-solving, McDonough Innovation is the relevant channel.

Using the archive site

The WM+P site is useful if you want to understand the firm's body of work or reference its approach. It documents projects such as:

  • Universidad EAN (Bogotá, Colombia) — an academic building exploring Circular Economy possibilities
  • NASA Sustainability Base (Mountain View, California) — described as energy- and water-positive
  • YouTube Headquarters (San Bruno, California) — a building designed for flexibility over time
  • Innovation and Research Center (The Netherlands) — a solar orchard concept for an energy- and food-positive facility
  • Hero Motocorp Garden Factory (Neemrana, India)
  • B/S/H (Bosch Siemens) Headquarters at Park 20|20 (The Netherlands) — within what the site calls the world's first circular economy development
  • Ford Truck Plant (Dearborn, Michigan) — a 10-acre green roof
  • Apex Plaza (Charlottesville, VA) — a 2023 AIA DC Chapter Design Award recipient and the largest mass timber building on the East Coast at completion in May 2022

The archive also preserves the firm's stated design philosophy: the Cradle to Cradle Design™ Framework, described as a positive vision for designing buildings, spaces, and experiences that create "more good" for the world rather than just "less bad."

Practical next steps

  1. For new engagements or advisory work: Look up McDonough Innovation directly rather than submitting an inquiry through the WM+P archive site, which no longer represents an active practice.
  2. For research or reference: Browse the project list and news items on mcdonoughpartners.com, keeping in mind the content is historical.
  3. For specific project details: The archive entries (for example, Apex Plaza's award and completion date) are the most concrete records available, but they describe finished work, not services you can commission.

The key takeaway: treat mcdonoughpartners.com as a record of what was built, and McDonough Innovation as the place to reach William McDonough's team for anything ongoing.

Notable Projects by William McDonough + Partners

William McDonough + Partners (WM+P) closed in 2025 after more than 40 years of practice, and its website now serves as an archive of the firm's work. The projects below are drawn from that archive. They span academic, corporate, industrial, and institutional clients, and each one illustrates a different piece of the firm's Cradle to Cradle approach — designing for "more good" rather than just "less bad." If you are looking for built examples of circular-economy and green architecture, these are the flagships the firm itself highlighted.

The Project List

Project Location Client / Type Notable sustainable feature
Universidad EAN Bogotá, Colombia New academic building Designed for exploring the possibilities of the Circular Economy
NASA Sustainability Base Mountain View, California NASA facility Energy and water positive — described as NASA's first space station on Earth
YouTube Headquarters San Bruno, California Corporate office "A building like a meadow" — designed for flexibility over time
Innovation and Research Center The Netherlands Research facility —
Solar Orchard Concept The Netherlands Energy and food facility Concept for an energy- and food-positive facility
Hero Motocorp Garden Factory Neemrana, India Factory for the world's largest motorcycle manufacturer "Factory like a garden"
B/S/H (Bosch Siemens) Headquarters at Park 20 20 The Netherlands Corporate headquarters
Ford Truck Plant Dearborn, Michigan Industrial 10-acre green roof, the largest of its kind, centerpiece of the Rouge's revitalization
Apex Plaza Charlottesville, Virginia Mixed-use, completed May 2022 Largest mass timber building on the East Coast; received a 2023 AIA DC Chapter Design Award in the Energy and Resources category

What the Projects Have in Common

Design for positive impact, not just reduced harm

The NASA Sustainability Base is the clearest example: it is described as energy and water positive, meaning it is designed to produce more energy and handle water better than it consumes. The Solar Orchard Concept applies the same logic to food and energy together.

Buildings that behave like natural systems

The YouTube Headquarters is framed as "a building like a meadow," and the Hero Motocorp factory as a "factory like a garden." In both cases the metaphor signals flexibility over time and integration with living systems rather than a sealed, static box.

Circular economy at the district scale

Park 20|20 in the Netherlands is presented as the world's first circular economy development, with the B/S/H headquarters sited inside it. This shows the firm's approach scaling from a single building to a neighborhood.

Industrial and infrastructure scale

The Ford Truck Plant's 10-acre green roof — the largest of its kind — and its role in the Rouge's revitalization demonstrate that the same principles were applied to heavy industry, not only offices and campuses.

Material choices with measurable recognition

Apex Plaza, completed in May 2022, is the largest mass timber building on the East Coast and received a 2023 AIA DC Chapter Design Award from the Energy and Resources category. It is the most recent project in the archive with an explicit award attached.

How to Use This List

  • If you are researching circular economy precedents, start with Park 20|20 / B/S/H and Universidad EAN, which are explicitly framed around circularity.
  • If you need energy-positive examples, NASA Sustainability Base and the Solar Orchard Concept are the relevant references.
  • If you are interested in green roofs or industrial retrofits, the Ford Truck Plant is the standout case.
  • If you want a recent, award-recognized mass timber project, Apex Plaza is the one to look at.
  • If you want to follow the firm's thinking beyond the archive, the site notes that William McDonough and his team continue this work through McDonough Innovation.

One caveat: the archive does not publish pricing, timelines, or detailed performance data for these projects, so treat the descriptions above as the firm's own framing rather than independently verified metrics.

What Is William McDonough + Partners?

William McDonough + Partners (WM+P) was an architecture, community design, and consulting firm grounded in the Cradle to Cradle philosophy. The firm closed in 2025 after more than 40 years of practice, and mcdonoughpartners.com now serves as an archive of its work rather than an active studio site. William McDonough continues related work through McDonough Innovation.

What the firm did

WM+P described its practice as values-driven design aimed at solving environmental challenges through architecture. Its work spanned:

  • Architecture
  • Community design
  • Consulting

The firm is associated with the Cradle to Cradle Design™ Framework, which it framed as a positive vision of abundance — designing buildings, spaces, and experiences that create "more good" for the world rather than just "less bad."

Current status of the website

The site is an archive. According to the site itself, WM+P closed in 2025 after more than 40 successful years at the forefront of the "green" architecture and Circular Economy movements. The archive preserves a record of the firm's projects and awards.

If you are looking for ongoing services or new project inquiries, this site is not the right entry point. The site points to McDonough Innovation, where William McDonough and his team continue to provide thought leadership, targeted ideas, product concepts, and solutions for sustainable growth issues faced by leaders, organizations, and businesses.

Notable projects listed in the archive

Project Location Description
Universidad EAN Bogotá, Colombia New academic building for exploring the possibilities of the Circular Economy
NASA Sustainability Base Mountain View, California Energy and water positive — NASA's first space station on Earth
YouTube Headquarters San Bruno, California "A building like a meadow" — designed for flexibility over time
Innovation and Research Center The Netherlands Solar Orchard concept for an energy- and food-positive facility
Hero Motocorp Garden Factory Neemrana, India "Factory like a garden" for the world's largest motorcycle manufacturer
B/S/H (Bosch Siemens) Headquarters at Park 20|20 The Netherlands Located within what is described as the world's first circular economy development
Ford Truck Plant Dearborn, Michigan 10-acre green roof, described as the largest of its kind and the centerpiece of the Rouge's revitalization
Apex Plaza Charlottesville, Virginia Completed May 2022; largest mass timber building on the East Coast; received an AIA DC Chapter Design Award 2023 in the Energy and Resources category

How to use the site

Because the site is an archive, it is most useful for:

  • Researching precedents in sustainable and Cradle to Cradle–inspired architecture
  • Reviewing project descriptions and awards for case-study or reference purposes
  • Understanding the firm's design approach and history

It is not a source for current pricing, availability, or new commissions — the site does not present itself as an active practice.

What Is the Cradle to Cradle Design Philosophy in Architecture?

Cradle to Cradle (C2C) is a design framework that treats buildings as part of a continuous cycle of material and energy flows, rather than as objects that end up as waste. In architecture, it means designing so that materials can be reused or safely returned to nature, and so that a building produces more benefit—clean energy, clean water, healthy air—than it consumes. William McDonough + Partners (WM+P) built its practice on this framework, describing it as "a positive, hopeful vision of a world of abundance" that aims to create "more good" for the world, not just "less bad."

The core idea: "more good," not "less bad"

Conventional green building often focuses on reducing harm—lower emissions, less energy use, fewer toxic materials. C2C reframes the goal. Instead of asking how to minimize damage, it asks how a building can actively contribute: generating renewable energy, returning clean water, improving soil and air, and keeping materials in productive use.

WM+P states this directly: the firm created the Cradle to Cradle Design™ Framework to design "humane buildings, spaces and experiences that create 'more good' for the world, not just 'less bad.'" That shift in framing is the philosophy's defining move.

How it applies to buildings

In practice, C2C architecture tends to show up in a few recurring ways:

  • Energy and water positive — a building generates more energy and treats more water than it needs, feeding the surplus back to its community or grid.
  • Materials as nutrients — construction materials are selected so they can be safely recycled (technical nutrients) or composted and returned to the soil (biological nutrients), rather than becoming landfill.
  • Designed for flexibility over time — spaces are planned so they can adapt to new uses instead of being demolished when needs change.
  • Buildings that behave like living systems — WM+P describes its YouTube Headquarters in San Bruno, California as "a building like a meadow," and its Hero Motocorp Garden Factory in Neemrana, India as "a factory like a garden."

Examples from William McDonough + Partners

The firm's project archive illustrates how the philosophy translates into built work:

Project Location C2C characteristic
NASA Sustainability Base Mountain View, California Energy and water positive; described as "NASA's first space station on Earth"
YouTube Headquarters San Bruno, California "A building like a meadow," designed for flexibility over time
Ford Truck Plant Dearborn, Michigan 10-acre green roof, the largest of its kind, central to the Rouge's revitalization
B/S/H (Bosch Siemens) Headquarters at Park 20|20 The Netherlands Located within what the firm calls the world's first circular economy development
Hero Motocorp Garden Factory Neemrana, India "Factory like a garden" for the world's largest motorcycle manufacturer
Universidad EAN Bogotá, Colombia A new academic building for exploring the possibilities of the circular economy
Apex Plaza Charlottesville, Virginia Largest mass timber building on the East Coast; 2023 AIA DC Chapter Design Award recipient

What happened to the firm

After more than 40 years, William McDonough + Partners closed in 2025. The website now serves as an archive of the firm's work. William McDonough and his team continue their work through McDonough Innovation, providing thought leadership, product concepts, and solutions for sustainable growth issues faced by organizations and businesses.

Why the framework still matters

C2C's influence extends beyond any single firm. Its central question—can a building give back more than it takes?—remains a useful test for anyone evaluating sustainable design, whether commissioning a project, studying architecture, or assessing a building's environmental claims. The framework's emphasis on material cycles and positive performance continues to shape how circular economy principles are applied to the built environment.

Website Overview

Identifiable technologies and additional version or configuration signals make the service easier to fingerprint, which may help targeted scanners narrow their checks. An established domain and managed infrastructure suggest continuity of operations and may support dependable delivery, although neither guarantees service quality.

Domain and Registration

Registered in 2001, this domain has about 25 years of history. That suggests continuity, although ownership and purpose may have changed. Transfer-protection status is present, helping reduce the risk of unauthorized domain transfers. The domain uses the common .com extension, which is not an independent safety signal.

DNS and Email

The observed email authentication setup is incomplete: DMARC is missing. Nameservers are provided by dotster.com, indicating managed DNS hosting. MX records point to the mcdonoughpartners.com email service. No CNAME was found; the observed records resolve directly to addresses. TXT records include verification markers for Microsoft. Such markers may also remain after a service stops being used.

TLS and Certificates

The certificate uses an RSA 2048-bit public key, offering broad client compatibility. The server supplied a complete certificate chain. No organization name is present in the certificate; the available fields are consistent with domain validation. The certificate was issued by Let's Encrypt, commonly associated with automated certificate services. The certificate's total validity is about 89 days, consistent with a short renewal cycle.

HTTP and Browser Security

No X-Powered-By header was found, reducing one common source of backend fingerprinting information. All six checked browser-security headers are present. Their effectiveness still depends on the policy values and application behavior. The x-cache, x-served-by, via response header indicates a CDN or caching proxy in the delivery path. No obvious internal addresses or debug information were found in the headers. The Server header identifies nginx without an exact version.

Technology Stack Analysis

The public page identifies WordPress 7.1.3, jQuery, Google Analytics, Fastly, nginx, with exact versions exposed for 1 technologies. These details can narrow vulnerability checks, although exposure alone is not a vulnerability.

Search and Social Sharing

The Generator tag identifies WordPress 7.1.3, making the publishing system easier to fingerprint. Twitter Card metadata is configured. JSON-LD includes Organization data, helping describe the organization as an entity. The title has 28 characters, within a common display range. A meta description is present, with 140 characters.

Hosting and Email

DNSdotster.com
HostingFastly
Emailmcdonoughpartners.com
Approximate IP geolocation (inferred; a CDN or proxy may differ from the origin server) United States flagUnited States Inferred 23.185.0.3

Registration details

RDAP / WHOIS

RegistrarDomain.com - Network Solutions, LLC
Registered2001-08-27
Expires2027-08-27
Domain statusclient transfer prohibited
Nameserversns1.dotster.com、ns2.dotster.com
DNSSECunsigned

DNS records

DNS

TypeNameValueTTLPriority
Amcdonoughpartners.com23.185.0.33600—
MXmcdonoughpartners.commcdonoughpartners.com36000
NSmcdonoughpartners.comns1.dotster.com3600—
NSmcdonoughpartners.comns2.dotster.com3600—
TXTmcdonoughpartners.comMS=ms583765843600—
TXTmcdonoughpartners.comamazonses:vLEsaNqPqIF1As8Vj12XhVhvrI65pnr0gkcfwlDOYxI=3600—
TXTmcdonoughpartners.comv=spf1 include:spf.protection.outlook.com ~all3600—

TLS and certificates

TLS / SSL

AssessmentNormal configuration
Supported protocolsTLSv1.2、TLSv1.3
Negotiated protocolTLSv1.3
Certificate subjectmcdonoughpartners.com
IssuerLet's Encrypt
Valid until2026-11-29T11:04 · Remaining when checked: 48 days
Verification detailsCertificate trust: Passed · Hostname match: Passed

HTTP response headers

HTTP

HeaderValue
content-typetext/html; charset=UTF-8
cache-controlpublic, max-age=604800
servernginx
strict-transport-securitymax-age=31622400
content-security-policyscript-src https: 'unsafe-inline' 'unsafe-eval'; worker-src blob: 'self'
x-frame-optionsSAMEORIGIN
x-content-type-optionsnosniff
referrer-policyno-referrer-when-downgrade
permissions-policygeolocation=(self "https://mcdonoughpartners.com"), microphone=(), camera=()

Identified technologies

WordPress 7.1.3jQueryGoogle AnalyticsFastlynginx

Pages, Search and Sharing

Meta descriptionWilliam McDonough + Partners provides services in architecture, community design and consulting grounded in the Cradle to Cradle philosophy.
Canonical URLhttps://mcdonoughpartners.com/
LanguageEnglish (default)
Twitter Cardsummary_large_image
All bots 1 allowed · 1 disallowed
  • Allow/wp/wp-admin/admin-ajax.php
  • Disallow/wp/wp-admin/

User reviews (0)

  • No reviews yet.