Website profiles · Technology insights · Alternatives

designconnected.com Paid content

Categories: Home Improvement

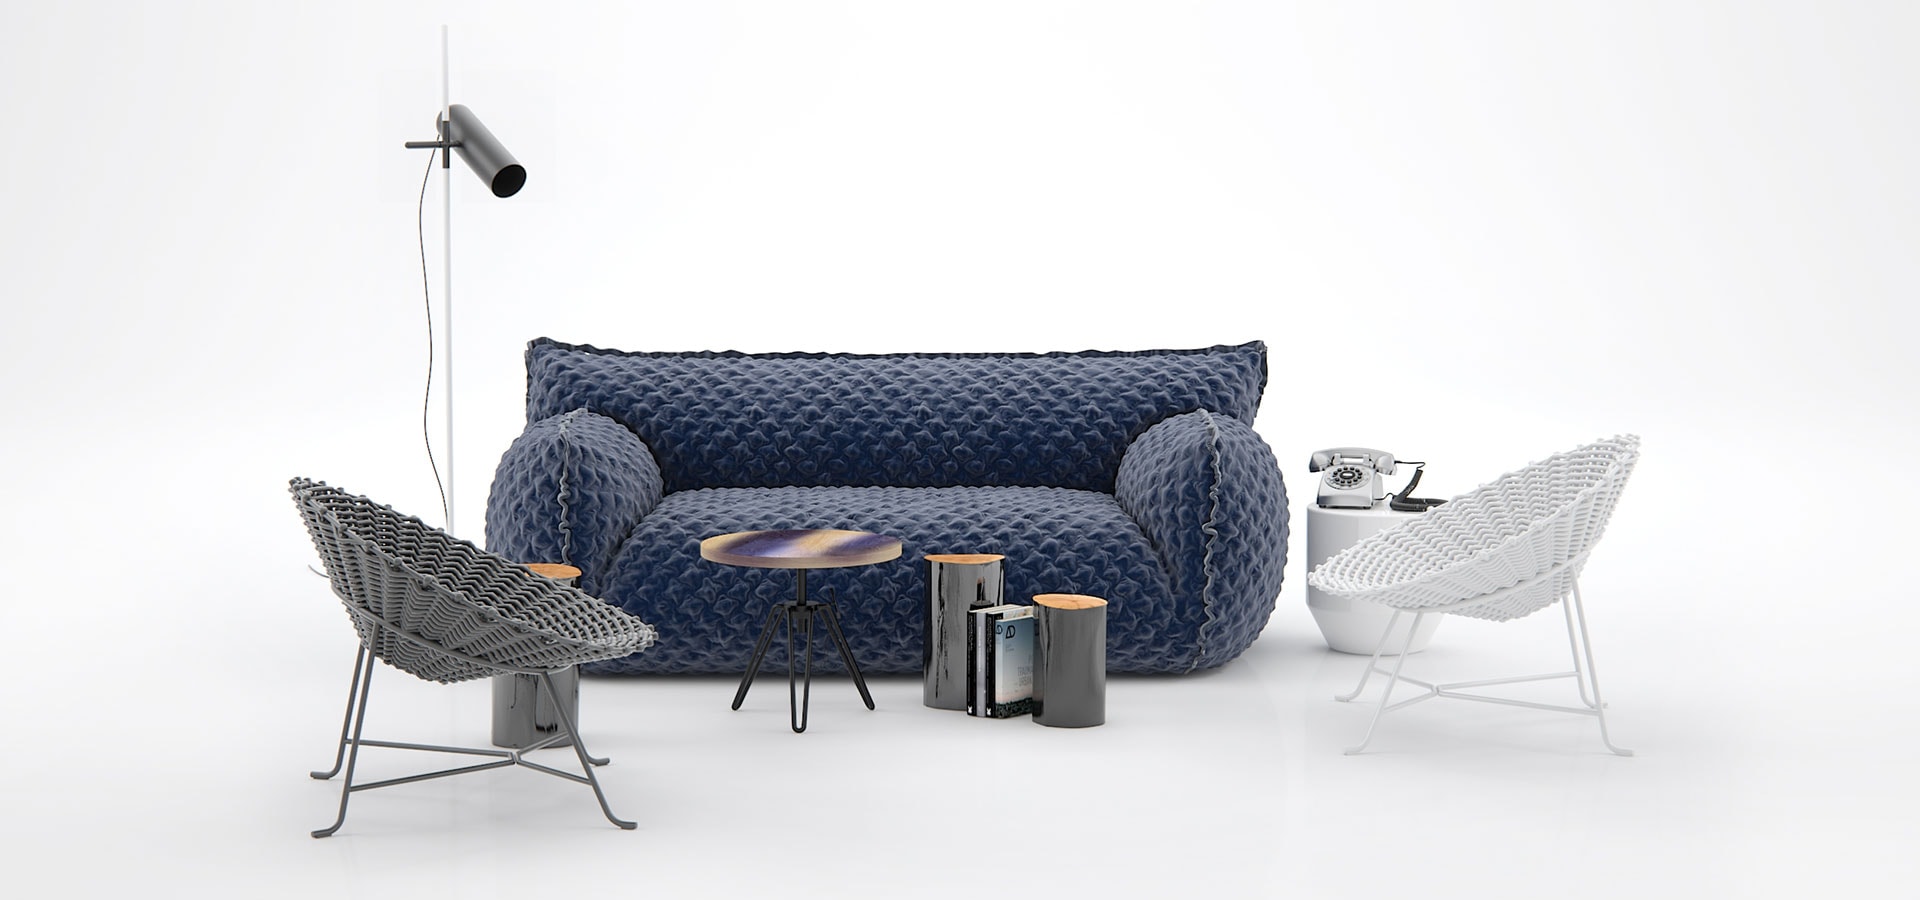

Photo-realistic 3d models created by Design Connected. 3d models of furniture and accessories for interior designers and visualization artists.

Visit website

Updated: 2026-10-01 09:35 Language: English (default) Access: Normal

Profile views 5 Outbound visits 0
Design Connected Full homepage screenshot
Editorial Review

Website Review

What is Design Connected?

Design Connected is a commercial library of photo-realistic 3D models and related assets for interior design and architectural visualization. Its catalog centers on furniture and interior products, but it also covers materials, full room setups and BIM-ready assets, so it serves both image-makers and designers working in CAD/BIM workflows.

What you can get there

  • 3D models organized by category (seating, sofas, tables, storage, lighting, sleep furniture, decoration, carpets, plants, bathroom, fireplaces, room systems) and by style (mid-century modern, Bauhaus, Scandinavian, industrial/vintage, minimalist, and more).
  • BIM assets for platforms such as Autodesk Revit and Graphisoft Archicad, aimed at schematic design and design development.
  • Materials — CG versions of real finishes: textiles, wood veneers, wood flooring, wall covering and stucco.
  • Product sets and collections — curated, ready-to-use arrangements (dining, bedroom, outdoor, poolside, living) rather than single objects.
  • Open Spaces — real architectural spaces offered as ready-to-use asset sets, with The Haussmann Apartment as a featured example.
  • Free samples and a "Freebies" section for testing quality before committing.

Who it suits

User Why it fits Trade-off
Interior visualization artists Photoreal models matched into sets save styling time Premium catalog; free tier is limited to samples
Interior designers using Revit/Archicad BIM assets plug into design-development workflows BIM coverage is narrower than the 3D model range
Studios needing consistent style Style- and brand-based browsing, curated collections Subscription/prepay commitment for volume use

Practical next step: if you are evaluating it for a project, download a free sample or freebie first and test it in your own renderer or BIM platform — check scale, material setup and file format compatibility before deciding whether a subscription or prepay balance makes sense for your workload. For broader comparison, TurboSquid and 3D Sky cover similar ground with different pricing models.

How can I find free 3D models on Design Connected?

Start with the Freebies section, linked from the main navigation. It is the only part of Design Connected explicitly presented as free material, and it is organised by room and use: Dining, Kitchen, Kids, Living, Office, Outdoor, Retail, Urban, Bedroom, Poolside, Contract, and Bathroom. You can also browse free samples from the wider catalogue if you want to test the quality of paid assets before committing.

The catalogue itself is aimed at interior designers and visualisation artists, so the free models tend to be furniture and accessories rather than generic props. That makes Freebies most useful when you need a credible sofa, chair, light or decorative object for a residential or contract interior, not a random asset for a game scene.

A practical route

  1. Open Freebies and filter by room or use case.
  2. Check the style categories, such as Mid-Century Modern, Minimalist, Scandinavian or Industrial / Vintage, if you need a coherent look.
  3. Download the sample and test it in your actual renderer before building a scene around it.
  4. If the free item fits your workflow, look at the matching paid sets, since the site groups models into ready-to-use arrangements.

Free versus paid, in practice

Need Start with Trade-off
Testing render quality or a new pipeline Freebies and free samples Smaller selection; you may not find the exact piece
Furnishing a full room quickly Paid product sets Costs money, but items are pre-matched
BIM or architectural documentation BIM Assets for Autodesk Revit or Graphisoft Archicad Separate from the general 3D model library
Materials for finishes Materials library Textiles, wood veneers, flooring and wall covering, not furniture models

If you are a student or doing a one-off visualisation, the free section is enough to judge whether the modelling and texturing style suits you. If you regularly produce client work, the paid sets and subscription route are likely to save more time than hunting individual free assets.

For a broader free-model search, compare with Poly Haven for HDRIs and textures, or Sketchfab for a much wider but more variable free model library.

A useful next step: download one free seating model and one free lighting model, then render them in your usual scene. If the scale, materials and mesh density behave well, the paid catalogue is worth exploring; if not, you have lost nothing.

What 3D modeling software formats are the models compatible with?

Design Connected focuses on ready-made, photo-realistic 3D models and assets for interior design and visualization, with a catalog organized around furniture, materials, product sets, and BIM assets. Its compatibility is best understood by asset type rather than by a single universal format.

What the catalog indicates

  • 3D models: The site's keywords include 3ds Max and Maya, so the model library is aimed at common DCC workflows in those tools. The page doesn't list every file extension, so confirm the exact format on each product page before downloading.
  • BIM Assets: A dedicated section supports Autodesk Revit and Graphisoft Archicad. These are native BIM platforms, useful for schematic design and design development rather than rendering-only work.
  • Materials: The materials library covers textiles, wood veneers, wood flooring, wall covering, and stucco, intended for interior finish visualization.
  • Product Sets: Curated arrangements for dining, outdoor, poolside, and bedroom scenes, so you can populate a scene quickly without matching individual models.

Practical takeaway

If you work in 3ds Max or Maya, the model library is the natural starting point. If you work in Revit or Archicad, go straight to BIM Assets for native compatibility. Before committing to a set, check the individual product page for the exact formats and versions provided, since the overview page does not enumerate them.

Next step

Pick one model from a category you actually need, open its product page, and verify the listed formats against your software version. For a broader format check, the official sites for your tools are useful references: Autodesk for Revit and 3ds Max, and Graphisoft for Archicad.

How does the subscription or prepay pricing work for downloading models?

Design Connected sells downloads through two payment models: prepay credit and subscriptions. Prepay means you add a balance to your account in advance and each model download draws from that balance; subscriptions give you ongoing download access on a recurring basis. Both are managed from the same dashboard area of your account, alongside orders, downloads, favourites and vouchers.

How the two models differ

Prepay Subscription
Commitment One-off top-up Recurring
Best for Occasional or one-project needs Steady, ongoing production
Cost control You spend only what you load Predictable, but you pay whether or not you download
Risk Balance can sit unused Overpaying in a quiet month

A practical way to decide

Estimate how many models you expect to download over the next three months.

  • Fewer than a handful, or unpredictable timing — prepay is usually the safer choice. You avoid paying for months you don't use, and you can top up when a project demands it.
  • Regular, high-volume work — a subscription tends to make more sense, because the per-download cost is typically lower when you use it consistently.

A common hybrid approach: start with a small prepay balance to test whether the catalogue matches your style and software pipeline, then move to a subscription once you know you'll draw on it monthly.

Before you commit

  • Check which file formats and platforms the models ship in, since you work in a specific toolchain such as 3ds Max, Maya or Revit.
  • Confirm how the balance is consumed — per model, per set, or per collection — because sets and collections bundle several models and may count differently.
  • Note that free samples and freebies exist. Downloading a few first is the cheapest way to judge mesh quality and material setup before paying anything.

If you mainly need architectural BIM content rather than furniture meshes, look at the BIM Assets section for Revit and Archicad, since those are licensed and priced separately from the general 3D model catalogue.

What are BIM assets and how do they help with Revit or Archicad projects?

BIM assets are ready-made, data-rich building-product models—furniture, fixtures, finishes and similar interior components—built for use inside BIM software rather than for pure rendering. Unlike a plain mesh, a BIM asset typically carries the parameters a project needs: real-world dimensions, a category, materials, and often product metadata. On Design Connected, BIM Assets are presented as a library for schematic design and design development workflows, with Autodesk Revit and Graphisoft Archicad named as the supported platforms.

How they help in practice

  • Faster early design: You can drop accurate furniture and fixture families into a plan instead of modeling generic blocks, so layouts and room clearances reflect real product sizes.
  • Consistent documentation: Because assets are categorized and parameterized, they schedule and tag more predictably than imported mesh geometry.
  • Fewer model swaps later: Choosing manufacturer-linked assets early reduces the risk of redesigning around a piece that turns out to be the wrong size or type.
  • Better visualization from the same source: The same asset can serve both the technical model and presentation views, avoiding a separate render-only model.

Revit vs. Archicad: what to weigh

Consideration Revit-oriented assets Archicad-oriented assets
Format fit Native families and parameters Native library parts and properties
Scheduling Works with Revit schedules and tags Works with Archicad schedules and properties
Team workflow Best where the office is Revit-standard Best where the office is Archicad-standard

The practical rule: match the asset format to your office's authoring platform, not to whichever looks better in a preview. A visually superior asset in the wrong format costs more time than it saves.

A concrete scenario

An interior designer is laying out a hotel lobby in Revit. Instead of blocking out sofas and lighting with generic masses, they pull accurate seating, tables and lighting assets, place them at true dimensions, and generate a furniture schedule directly from the model. The same assets then feed the client presentation. That single-source approach is the main reason BIM assets exist.

Next step

Start with free samples to test format, scale and metadata quality before committing to a paid library. If you need assets beyond this catalog, compare official sources such as Autodesk for Revit families and Graphisoft for Archicad library content.

Decision criterion: if your deliverable is coordinated documentation with schedules, choose native BIM assets; if you only need marketing imagery, standard 3D models are usually lighter and cheaper.

Can I use Design Connected models for commercial interior design visualizations?

Yes, the intended use of Design Connected’s models is professional interior design and visualization, and that includes commercial project work. The catalog is built around photo-realistic furniture, lighting, materials and ready-made product sets for interior designers and visualization artists, so commercial client presentations, marketing renders and design-development imagery are the natural fit.

The practical question is not whether you can use them commercially, but under which license and at what cost. Design Connected sells through prepay credit and subscription-style access rather than a single flat fee, and the site’s own navigation includes Subscriptions, Prepay, Orders and Downloads. Those terms are what govern commercial use, seat counts and redistribution, so check them before you build a client deliverable around a model.

What to check before a commercial job

  • License scope: confirm whether the license covers client work, and whether it restricts reselling the model itself or including it in a product you redistribute.
  • Team access: if several artists need the same asset, verify whether subscriptions are per-seat or shared.
  • Delivery format: the catalog spans multiple renderers and formats, plus BIM assets for Autodesk Revit and Graphisoft Archicad. Match the format to your pipeline before downloading.
  • Attribution: some libraries require credit in published work; confirm whether that applies here.

A concrete workflow

Suppose you are pitching a boutique hotel refurbishment. You block out the lobby in your 3D app, pull seating, lighting and decoration models from the 3D models categories, apply digitized textile and wood-veneer materials for finish options, then assemble a Product Set to present a matched scheme quickly. You would submit those renders to the client as part of a paid commission — the kind of use this catalog is designed for.

Useful comparison

Need Better fit
Fast, styled room schemes for a pitch Product Sets and curated Collections
Precise architectural coordination BIM Assets (Revit, Archicad)
Custom finish studies Materials library (textiles, veneers, flooring)
Testing quality before committing Freebies and free samples

If you only need a few models for a one-off commercial render, prepay credits usually make more sense than a recurring subscription. If visualization is continuous work across a team, a subscription is the more economical route.

Next step: download a free sample, render it in your own pipeline at final output resolution, and read the license page alongside the payment page before you commit to a paid tier. That sequence tells you both whether the quality holds up commercially and whether the terms suit your client work. For general reference on model licensing conventions, see TurboSquid and Sketchfab.

Related questions

More questions →
What Do “Downloads” Mean on a 3D Model Site Like Design Connected?

On Design Connected, Downloads is the section of your account where files you've acquired — through purchase, subscription, or free samples — are listed and can be retrieved again. It is not a public download page; it's a personal library tied to your login. If you haven't acquired a model, it won't appear there. The site also offers Freebies (free samples) that anyone can browse, but those still route through the same account-based delivery system once you claim them.

Downloads vs. Freebies: Two Different Things

Downloads (account section) Freebies (public catalog)
What it is Your personal list of acquired files Free sample models offered by the site
Access Requires login; tied to your orders/subscription Browsable publicly, but claiming typically requires an account
Contents Everything you've bought or subscribed to A limited selection of free models
Re-download Yes, as long as your account/order exists Depends on the site's terms at the time

The practical takeaway: Downloads is a record, not a store. You go there to re-fetch something you already have rights to, not to discover new models. Discovery happens in the 3D models, Sets, Collections, and Freebies sections.

What You Actually Get in a Download

Design Connected describes its catalog as photo-realistic 3D models of furniture and accessories for interior designers and visualization artists. The site's own keyword set lists formats including 3ds Max, 3DS, Maya, and mesh. In practice, a typical furniture model download from a studio like this usually includes:

  • The model file in one or more native formats (commonly 3ds Max, with 3DS and Maya variants)
  • Texture maps (diffuse, bump/normal, sometimes reflection maps) as separate image files
  • Material definitions — either embedded in the scene file or as a separate material library
  • Preview renders so you can see what the asset looks like before importing

The exact format bundle depends on the individual product page. Design Connected's catalog is organized around 3ds Max as the primary format, with 3DS and Maya as alternates — so if you work in Blender, SketchUp, or Revit, you'll likely need to convert or use a compatible import path. The site also offers BIM Assets for Autodesk Revit and Graphisoft Archicad, which are a separate product line from the general 3D model downloads.

Format-to-software quick reference

Format Native software Typical import path elsewhere
3ds Max (.max) Autodesk 3ds Max Convert via FBX/OBJ export
3DS (.3ds) Legacy format, widely importable Direct import in most 3D apps
Maya (.ma/.mb) Autodesk Maya FBX interchange
Mesh (OBJ/FBX) Universal Direct import in nearly all tools
Revit / Archicad BIM platforms Native to those platforms

How Subscriptions and Prepay Affect Your Downloads

Design Connected's pricing signals point to a subscription model and a Prepay option (linked from the site's payment page). The distinction matters for downloads:

  • Subscription: typically grants ongoing download access to a defined catalog for the subscription period. Your Downloads list reflects what you've pulled during active periods.
  • Prepay: a balance you load onto your account, then spend on individual models. Each purchase adds that model to your Downloads permanently.
  • Single purchase: same as prepay spending — the model is yours to re-download.

The site's account dashboard explicitly lists Subscriptions, Orders, Downloads, Favorites, and Vouchers as separate sections, which confirms that downloads are tracked independently from orders and subscription status. If your subscription lapses, previously downloaded files may remain in your list, but new downloads would require an active plan or a purchase.

Important caveat: The available page evidence does not specify download limits, file retention policies, or whether downloads survive subscription cancellation. Check the FAQ and Legal pages on the site for the current terms before relying on long-term re-download access.

After the Download: Getting Files Into Your Project

The workflow is consistent across most 3D model sites:

  1. Download the archive from your Downloads list. Expect a ZIP containing the scene file, textures, and sometimes a readme.
  2. Extract to a project folder — not to your desktop. Keep the folder structure intact so texture paths resolve.
  3. Import or open in your target software. If you're using the native format (e.g., 3ds Max file in 3ds Max), just open it. For cross-software, export to FBX or OBJ from the native app, or import the 3DS/OBJ directly.
  4. Relink textures if they show as missing. Most renderers look for textures in a relative path; if you moved files, you'll need to repoint them.
  5. Check scale and orientation. Furniture models are usually built to real-world scale, but verify against a known reference (e.g., a 2m sofa) before placing it in your scene.
  6. Assign materials if they didn't come embedded. Design Connected models are described as photo-realistic, which means they rely on proper material setups — a model without its materials will look flat.

When Downloads Go Wrong

Symptom Likely cause Fix
File won't open Wrong software for the format Check the product page for supported formats; convert if needed
Textures missing (pink/black) Broken relative paths after extraction Relink textures in your material editor
Model looks flat Materials not loaded Import the material library or reassign from the texture maps
Download link expired Account/subscription issue Check your Orders and Subscriptions sections; contact support
File is corrupt Interrupted download Re-download from your Downloads list
Scale is wrong Unit mismatch on import Set import units to match the model's native units (usually meters or centimeters)

The Bottom Line

On Design Connected, Downloads is your personal retrieval list for files you've already acquired — whether through subscription, prepay balance, or individual purchase. Free models live under Freebies and follow the same account-based delivery. What you get in each download depends on the product, but expect a native scene file (primarily 3ds Max, with 3DS and Maya options), textures, and materials. Subscriptions and prepay both feed into the same Downloads section, but they differ in how you pay and what ongoing access you retain. Always verify format compatibility before acquiring a model, and keep your extracted project folders organized so texture paths stay intact.

Where to Find High-Quality 3D Furniture Models for Interior Design and Visualization

Design Connected (designconnected.com) is a specialist library of photo-realistic 3D furniture and accessory models aimed at interior designers and visualization artists. It suits you if you need accurate, render-ready furniture for interior scenes in 3ds Max, Maya, or similar tools, and it also covers BIM assets for Revit and Archicad if your work runs through a BIM workflow. The catalog is organized by category, style, brand, and designer, and the site offers free samples and a Freebies section so you can test quality before paying. Pricing runs through subscription and prepay options rather than per-model checkout alone.

What the library actually contains

The catalog is broader than furniture alone. From the site's own navigation, the main product areas are:

  • 3D models — seating, sofas, tables, shelves and storage, lighting, sleep furniture, objects and decoration, carpets, flowers and plants, bathroom, fireplaces, and room systems.
  • BIM Assets — interior product assets for Autodesk Revit and Graphisoft Archicad, positioned for schematic design and design development workflows.
  • Materials — CG materials digitized from premium interior finish manufacturers: textiles, wood veneers, wood flooring, wall covering, and stucco.
  • Product Sets — curated selections of models arranged into ready-to-use groupings (dining, outdoor living, poolside, bedroom).
  • Open Spaces — real architectural spaces offered as ready-to-use asset sets, with The Haussmann Apartment listed as a featured example.

Two structural features matter when you're choosing:

Sets and Collections. A model set is a curated group of models matched into a ready-to-use arrangement; a collection is a themed or style-based combination. If you're furnishing a whole room rather than picking single pieces, sets reduce the work of matching scale and style across objects.

Filtering by style, brand, and designer. The site exposes style filters (for example Mid-Century Modern, Minimalist, Industrial/Vintage, Scandinavian, Bauhaus, Contemporary, Modern luxury) alongside brand and designer browsing. This is the fastest route when a project has a defined visual language or a specified manufacturer.

How to judge whether the models fit your pipeline

The site describes its models as photo-realistic and created for interior designers and visualization artists, and its keyword set references 3ds, max models, Maya, and mesh. What that means in practice:

  • For rendering and visualization (3ds Max, Maya, and comparable tools): the photo-realistic framing and material library are the relevant signals. Check the individual product page for the file formats offered before committing, since the homepage does not enumerate per-model format lists.
  • For BIM workflows (Revit, Archicad): use the BIM Assets section rather than the general 3D model catalog. These are positioned for schematic design and design development, not construction documentation.
  • For finish matching: the Materials section exists specifically so surfaces (textiles, veneers, flooring, wall covering, stucco) come from digitized premium manufacturers — useful when you need the render to match a specified real product.

A practical check before buying at volume: download a free sample or a Freebies item, import it into your actual scene, and confirm that scale, pivot/orientation, and material setup behave the way your workflow expects. Mesh and material problems are cheapest to discover on a free asset.

Free samples, Freebies, and testing before you buy

The site provides free samples and a Freebies section, and the homepage invites you to "Try our free samples." Use this deliberately:

  1. Pick a freebie in the same category as your paid need (e.g., a sofa if you're buying seating).
  2. Import it into your target software and render a test frame under your usual lighting.
  3. Check polygon density against your scene budget, and check whether materials come pre-assigned or need rebuilding.
  4. Only then evaluate paid sets or a subscription.

This matters because "photo-realistic" is a marketing description, not a spec. Your own test render is the reliable measure.

Subscription vs. Prepay: which fits

The site's account area lists Subscriptions, Prepay, Balance, Orders, Downloads, and Vouchers, and the payment page is titled "Prepay." Two purchasing models are therefore in play:

Subscription Prepay
Best for Ongoing, recurring model needs across many projects Occasional or project-bounded purchases
How it works Recurring access to the catalog You add funds to a balance and draw down per download
Watch for Whether downloads are capped and what happens to downloaded files if you stop Whether unused balance expires

The site does not publish per-model prices, subscription tiers, or expiry terms in the material available here, so confirm those on the payment and subscription pages before choosing. If your usage is steady month to month, a subscription is the natural fit; if you buy in bursts tied to specific projects, prepay avoids paying for idle months.

A workable selection routine

  1. Define the deliverable first. Pure visualization → general 3D models. BIM coordination → BIM Assets. Finish schedules → Materials.
  2. Filter by style, brand, or designer to match the project's design language or a specified manufacturer.
  3. Prefer Sets or Collections when furnishing a full room, to keep scale and style consistent.
  4. Test with a free sample in your own scene before buying.
  5. Choose subscription or prepay based on whether your demand is continuous or project-based.
  6. Verify format and download flow on the product page — the catalog spans 3ds Max, Maya, and other mesh-based tools, and formats differ per product.

Common snags to expect

  • Format mismatch. A model built for 3ds Max may not drop cleanly into Maya or a real-time engine without conversion. Confirm formats per product.
  • Scale drift. Even accurate models can arrive at a different unit scale than your scene template. Check against a known reference object.
  • Material dependencies. Photo-realistic materials sometimes rely on specific render engines or texture paths. Test before batch-downloading.
  • BIM vs. render assets. Revit/Archicad assets are built for design workflows, not for the same visual fidelity as the visualization catalog — don't expect one to substitute for the other.
  • Balance and voucher mechanics. If you prepay, track your balance and any vouchers in the account dashboard so nothing goes unused.
What Is a 3DS File and Is It Still Useful for Interior Design 3D Models?

A .3ds file is a legacy 3D geometry format originally tied to Autodesk 3D Studio (the DOS-era predecessor of 3ds Max). It stores mesh geometry — vertices, faces, and basic UV coordinates — but not much else. For interior design and visualization work today, a 3ds file is still usable as a geometry carrier, but it is a weak choice for anything beyond that: materials, lighting, cameras, and scene hierarchy do not survive the format reliably. If you are downloading furniture models for a render, prefer a native format (Max, Revit, SketchUp) or FBX/OBJ when the source offers them, and treat .3ds as a fallback.

What the .3ds format actually contains

The format was designed to move polygon meshes between applications, not to preserve a full scene. What it typically carries:

  • Mesh geometry: vertices, polygon faces, and smoothing groups
  • Basic UV mapping coordinates
  • Object names and a simple hierarchy
  • A single material slot per object, with limited material data

What it does not carry well:

  • Complex material definitions (procedural maps, PBR channels, layered shaders)
  • Lighting rigs and camera setups
  • Modifiers, instancing, or parametric history
  • Modern features like subdivision surfaces or high-poly sculpt data

This is a format-level limitation, not a problem with any particular vendor. A furniture model exported to .3ds will arrive as a shape you can place and render, but you will usually need to rebuild its surface appearance yourself.

How 3ds compares to formats you will actually see in interior pipelines

Format Geometry Materials Lighting/Cameras Typical use in interior viz
.3ds Yes Minimal, often lost No Legacy interchange, fallback
.obj Yes Basic via .mtl sidecar No Cross-app geometry, 3D printing
.fbx Yes Yes, including PBR Yes Modern interchange between DCC tools
Native Max (.max) Yes Full Full Primary production format for many studios
Revit / Archicad (BIM) Yes Yes, with metadata N/A Schematic and design-development workflows

The practical takeaway: .fbx and native formats preserve more of what makes a purchased model worth buying. A .3ds download gives you the shape; you supply the rest.

When downloading a 3ds model is still a reasonable choice

  • You only need the silhouette or proportions for a quick massing study.
  • Your target application only imports .3ds and nothing newer.
  • You are converting geometry into a BIM or CAD context where you will re-assign materials anyway.
  • The model is simple (a chair, a lamp) and rebuilding its material is faster than sourcing another file.

For photorealistic interior renders, these cases are the exception. Most visualization work benefits from formats that keep materials and scene data intact.

What to check before you buy or download a 3ds model

  1. Does the source offer a better format? If the same product is available as Max, FBX, or a BIM asset, take that instead. Design Connected, for example, organizes its catalog around 3D models, BIM Assets for Autodesk Revit, materials, and product sets — so check whether the item you want exists in a format closer to your pipeline before settling for .3ds.
  2. Is the polygon count appropriate? Legacy .3ds files are sometimes low-poly by modern standards. Check whether the mesh density suits close-up renders or only background placement.
  3. Will you need to rebuild materials? Assume yes. Budget time for re-texturing if the model is going into a hero shot.
  4. Are UVs clean? Poor UVs make re-texturing painful. If the listing shows wireframes or UV layouts, review them.
  5. What is the license? Format does not change usage rights. Confirm the license covers your commercial or client work.
  6. Is there a free sample? Testing a freebie or sample model in your own pipeline is the fastest way to learn how a vendor's exports behave before committing to a purchase.

The bottom line

The .3ds format is not obsolete as a geometry container, but it is a poor fit for modern interior visualization where materials, lighting, and scene integrity matter. Use it when geometry is all you need or when nothing better is available. For production renders and BIM workflows, choose native or FBX formats, and verify format availability, polygon density, and licensing before you download or buy.

Free 3D Models for Interior Design: What You Actually Get and How to Use Them

Free 3D models for interior design are usable in real visualization work, but only if you treat them as raw material rather than finished assets. On Design Connected, for example, free samples sit alongside a paid catalog of furniture and interior 3D models, and the site's own framing ("Try our free samples") signals that free downloads are meant to let you test the quality of the paid library. That tells you something important: free models are usually a sample of a commercial pipeline, not a separate product line. They can be good enough for a scene, but expect to check scale, materials, and licensing before you commit them to a client project.

What "free" typically means for interior 3D models

Free models are not a lower tier of the same file — they are usually a different distribution decision. Common patterns:

  • Samples from a paid catalog. A furniture brand or model studio releases a handful of pieces to demonstrate its quality. Design Connected's freebies page follows this model: you get a taste, and the full catalog is behind a subscription or prepay balance.
  • Community uploads. Quality varies widely; one model may be production-ready, the next may have broken normals.
  • Manufacturer assets. Some furniture makers publish their own models for spec work, often with restricted commercial use.

The practical consequence: free does not mean "no strings." It means "no payment," which is a different thing.

How to judge whether a free model is usable

Run these checks before you place a model in a scene. They take a few minutes and save hours of rework.

1. Scale and units

Interior visualization lives or dies on correct dimensions. A sofa that is 15% too small will make the whole room feel wrong, and you will not notice until you compare it against a door or a person.

  • Import the model into a fresh scene with a known reference object (a 2 m wall, a standard door).
  • Check the unit setting of the file. A model authored in centimeters imported into a meters-based scene will be off by 100×.
  • If the scale is wrong, scale uniformly and re-check against a real dimension from the manufacturer's spec sheet.

2. Polygon count and detail level

Free models often carry either too much or too little geometry.

  • Too heavy: millions of polygons on a decorative object can stall viewport performance and inflate render times. Decimate or replace with a proxy.
  • Too light: low-poly furniture reads as blocky in close-ups. Fine for background, not for hero shots.

Match the detail level to the shot. A model that looks great in a wide room view may fall apart in a close-up of a chair.

3. Materials and textures

This is where free models most often disappoint.

  • Missing texture maps: the model loads with gray or default materials.
  • Broken file paths: textures exist but the model cannot find them.
  • Procedural-only materials: fine in the authoring software, lost on export to another format.

Check that diffuse, roughness, and normal maps are present and correctly linked. If they are missing, you can rebuild them, but budget time for it.

4. Format compatibility

A model that opens in one renderer may not open cleanly in another. Common formats for interior work include 3ds Max, Maya, and mesh formats like FBX or OBJ. Before downloading, confirm the format matches your pipeline, or plan a conversion step.

Free vs. paid subscription models: the real differences

Dimension Free models Paid/subscription models
Selection Limited, often samples Full catalog by category, style, brand
Consistency Varies by source Uniform quality and naming conventions
Updates Rarely maintained Often updated and supported
Materials May be incomplete Usually complete and render-ready
Licensing Often unclear or restrictive Defined terms
Support None Usually included

The trade-off is not just money. Paid libraries sell consistency: you know a sofa from the same catalog will match the scale, material setup, and file structure of the next one. With free models, you absorb that inconsistency as labor.

For a one-off personal render, free models are often enough. For client work with deadlines and revisions, the time you spend fixing free assets frequently costs more than a subscription.

A practical workflow for using free models

  1. Download and archive. Keep the original file untouched so you can re-import if something breaks.
  2. Import into a test scene. Never drop a new model straight into a live project.
  3. Verify scale against a known dimension.
  4. Inspect materials. Rebuild missing maps if needed.
  5. Check normals. Flipped normals show as black or inside-out surfaces. Fix with a normals recalculation.
  6. Optimize geometry if the model is heavier than the shot requires.
  7. Confirm licensing before the model goes into anything you deliver or publish.
  8. Save a cleaned version to your own library so you never repeat the fixes.

Licensing: the part people skip

Free does not automatically mean "use however you want." Before you publish or deliver a project containing a free model:

  • Check whether commercial use is permitted.
  • Check whether attribution is required.
  • Check whether the model can be redistributed or included in a template you sell.
  • Check whether the license changes if you modify the model.

If the license is not stated, treat the model as unusable for commercial work until you confirm otherwise. This is the single most common way free assets create legal exposure.

When free models are the right choice

  • Personal projects and learning.
  • Background or filler objects in a wide shot.
  • Testing a look before investing in a paid asset.
  • Prototyping a layout where exact detail does not matter yet.

When to pay instead

  • Client deliverables with fixed deadlines.
  • Hero objects that appear in close-ups.
  • Projects needing consistent scale and materials across many models.
  • Any workflow where you will reuse the asset repeatedly.

The honest summary: free 3D models for interior design are a legitimate starting point, and sites like Design Connected use free samples to demonstrate what their paid catalog delivers. Use them with the same scrutiny you would apply to any asset — check scale, materials, geometry, and license — and they will carry their weight. Skip those checks, and the "free" model becomes the most expensive part of your scene.

What Is a 3D Mesh in Interior Design Models and How Does It Affect Your Work?

A 3D mesh is the polygon geometry — vertices, edges, and faces — that gives a furniture or decor model its shape. In practice, "mesh" is what you are actually downloading when you buy a 3D model: the surface of a sofa, lamp, or carpet built from thousands of connected polygons. It matters because mesh density and topology determine how the model renders, how large the file is, and how easily you can edit it. On a catalog like Design Connected, which sells photo-realistic 3D models of furniture and accessories alongside BIM assets and materials, the mesh is the core product — the materials and textures are applied on top of it.

The three parts of a mesh

Element What it is Why you notice it
Vertex A point in 3D space More vertices = smoother curves, larger files
Edge A line connecting two vertices Defines the silhouette and how the surface bends
Face A flat polygon bounded by edges (usually triangles or quads) The visible surface that receives materials and light

A chair leg is not a smooth cylinder in the file — it is a ring of faces approximating a cylinder. The more faces, the closer the approximation, and the heavier the model.

How mesh density and topology affect your work

Render quality. Dense meshes hold curvature well, so round objects — lamp shades, turned wood legs, sculpted upholstery — look clean in close-up renders. Low-density meshes show visible faceting on curves.

File size and viewport speed. Polygon count scales roughly with file weight. A scene with many high-poly models can slow navigation and lengthen render times, especially if you instance the same mesh many times.

Editing flexibility. Clean quad topology deforms and subdivides predictably. Triangulated or messy topology is harder to modify if you need to shorten a sofa, bend a cushion, or cut an opening.

Topology quality. Good topology follows the form — edge loops run along natural seams. Poor topology creates pinching, shading artifacts, and awkward UV seams.

Mesh formats vs. BIM assets

Design Connected separates its catalog into 3D models (mesh-based assets for visualization) and BIM Assets for Autodesk Revit and Graphisoft Archicad. The distinction is practical:

  • Mesh formats (the kind used in 3ds Max, Maya, and similar tools) are built for rendering and image-making. They carry detailed geometry and materials tuned for photo-real output.
  • BIM assets are parametric families with data and behavior suited to schematic design and design development workflows — dimensions, types, and platform-specific structure rather than render-ready surface detail.

If your goal is a visualization, you want the mesh. If your goal is a coordinated building model, you want the BIM asset. Choosing the wrong one means either a heavy, data-poor model in your BIM file or a flat, unrenderable family in your render scene.

What to check before you download

  1. Polygon count. Match it to your use: hero close-ups justify high counts; background props do not.
  2. UV mapping. Without UVs, textures cannot map correctly. Check that the model ships with UVs unwrapped.
  3. Material compatibility. Confirm the materials use a renderer you work in, or that they convert cleanly.
  4. Format coverage. Verify the file types match your software before purchase.
  5. Texture files included. A mesh without its texture maps renders as flat gray.

Common mesh problems and how to handle them

  • Non-manifold edges — edges shared by more than two faces, which break boolean operations and some exports. Fix by cleaning geometry in your modeling tool.
  • Missing or unlinked textures — the mesh loads but appears untextured. Relink the texture paths or confirm the maps were included.
  • Excessive poly counts — decimate or use a lower-detail version for distant objects.
  • Faceted curves — apply smoothing or subdivision, or choose a denser source mesh.
  • Broken UVs — re-unwrap or use a triplanar material as a stopgap.

A practical example

You are furnishing a living room render. The sofa is the hero object in frame, so you choose a high-poly mesh with clean quad topology and full UVs — it holds up in close-up and takes your fabric material cleanly. The bookshelf in the far corner is barely visible, so a lower-poly mesh is enough; spending polygons there only slows your scene. The same logic applies across a catalog: pick mesh density by how close the camera gets, not by what looks most impressive in the thumbnail.

Design Connected's catalog is organized by category — seating, sofas, tables, lighting, carpets, and more — with curated product sets and collections, plus free samples you can test before committing. If you want to judge mesh quality firsthand, downloading a free sample and inspecting its polygon count and UVs in your own software is the most reliable check.

Website Overview

An established domain and managed infrastructure suggest continuity of operations and may support dependable delivery, although neither guarantees service quality.

Domain and Registration

Registered in 2007, this domain has about 19 years of history. That suggests continuity, although ownership and purpose may have changed. Transfer-protection status is present, helping reduce the risk of unauthorized domain transfers. The domain uses the common .com extension, which is not an independent safety signal.

DNS and Email

Nameservers are provided by Cloudflare, indicating managed DNS hosting. MX records point to the Zoho Mail email service. DNSSEC is enabled, allowing validating resolvers to authenticate signed DNS data. CAA records restrict which certificate authorities are authorized to issue certificates. No CNAME was found; the observed records resolve directly to addresses.

TLS and Certificates

The public key uses EC with 256 bits. The server supplied a complete certificate chain. No organization name is present in the certificate; the available fields are consistent with domain validation. The certificate was issued within the Google Trust Services cloud or CDN ecosystem. The certificate's total validity is about 90 days, consistent with a short renewal cycle.

HTTP and Browser Security

The response lacks these common security headers: CSP. No X-Powered-By header was found, reducing one common source of backend fingerprinting information. The cf-ray response header indicates a CDN or caching proxy in the delivery path. No obvious internal addresses or debug information were found in the headers. The Server header identifies cloudflare without an exact version.

Technology Stack Analysis

The public page identifies jQuery, Bootstrap, Google Tag Manager, Sentry, Cloudflare without precise versions, leaving fewer clues for version-specific scanning.

Search and Social Sharing

No homepage canonical URL was detected. If duplicate URLs exist, consolidation may be less explicit. Twitter Card metadata is configured. The title has 60 characters, within a common display range. A meta description is present, with 143 characters. The observed directives allow indexing and link following.

Hosting and Email

DNSCloudflare
HostingCloudflare
EmailZoho Mail
Location Location unknown 104.26.4.115

User reviews (0)

  • No reviews yet.

Pages, Search and Sharing

Meta descriptionPhoto-realistic 3d models created by Design Connected. 3d models of furniture and accessories for interior designers and visualization artists.
Canonical URLNot detected
LanguageEnglish (default)
Twitter Cardsummary_large_image
All bots 0 allowed · 0 disallowed

Registration details RDAP / WHOIS

RegistrarPDR Ltd. d/b/a PublicDomainRegistry.com
Registered2007-09-24
Expires2027-09-24
Domain statusclient transfer prohibited
Nameserverslindsey.ns.cloudflare.com、terry.ns.cloudflare.com
DNSSECsigned

DNS records

TypeNameValueTTLPriority
Awww.designconnected.com104.26.4.115300—
Awww.designconnected.com104.26.5.115300—
Awww.designconnected.com172.67.73.68300—
AAAAwww.designconnected.com2606:4700:20::681a:473300—
AAAAwww.designconnected.com2606:4700:20::681a:573300—
AAAAwww.designconnected.com2606:4700:20::ac43:4944300—
MXdesignconnected.commx.zoho.com30010
MXdesignconnected.commx2.zoho.com30020
MXdesignconnected.commx3.zoho.com30030
NSdesignconnected.comlindsey.ns.cloudflare.com86400—
NSdesignconnected.comterry.ns.cloudflare.com86400—
TXTdesignconnected.comgoogle-site-verification=EOypn1NTdkV1zrkAgbMGvF8Gf1RwGAIEAc2bZkCHVxk300—
TXTdesignconnected.comv=DMARC1; p=none; rua=mailto:[email protected]300—
TXTdesignconnected.comv=spf1 include:_spf.mlsend.com include:zoho.com include:support.zendesk.com include:smtp.zendesk.com include:mail.zendesk.com ~all300—
TXTdesignconnected.comzoho-verification=zb12f71254.zmverify.zoho.com300—
CAAdesignconnected.com0 issue "comodoca.com"3600—
CAAdesignconnected.com0 issue "digicert.com; cansignhttpexchanges=yes"3600—
CAAdesignconnected.com0 issue "letsencrypt.org"3600—
CAAdesignconnected.com0 issue "pki.goog; cansignhttpexchanges=yes"3600—
CAAdesignconnected.com0 issue "ssl.com"3600—
CAAdesignconnected.com0 issuewild "comodoca.com"3600—
CAAdesignconnected.com0 issuewild "digicert.com; cansignhttpexchanges=yes"3600—
CAAdesignconnected.com0 issuewild "letsencrypt.org"3600—
CAAdesignconnected.com0 issuewild "pki.goog; cansignhttpexchanges=yes"3600—
CAAdesignconnected.com0 issuewild "ssl.com"3600—
DSdesignconnected.com2371 13 2 faff77dd146d9d855e17d3403b907b6ea1faf66bd54cea7ff0d29c790b499fd086400—
DMARC_dmarc.designconnected.comv=DMARC1; p=reject300—

TLS and certificates

AssessmentNormal configuration
Supported protocolsTLSv1.2、TLSv1.3
Negotiated protocolTLSv1.3
Certificate subjectdesignconnected.com
IssuerGoogle Trust Services
Valid until2026-12-27T12:03 · Remaining when checked: 87 days
Verification detailsCertificate trust: Passed · Hostname match: Passed

HTTP response headers

HeaderValue
content-typetext/html; charset=utf-8
content-languageen
cache-controlno-store, no-cache, must-revalidate
servercloudflare
strict-transport-securitymax-age=15724800; includeSubDomains
x-frame-optionsSAMEORIGIN
x-content-type-optionsnosniff
referrer-policysame-origin
permissions-policybrowsing-topics=()
set-cookieRedacted

Identified technologies

jQueryBootstrapGoogle Tag ManagerSentryCloudflare