Website profiles · Technology insights · Alternatives

easyrender.app

Turn sketches into photorealistic renders in seconds. Room redesign, virtual staging, floor plan rendering, and client approvals - for architects and designers.

Paid content
Visit website
Profile views 8 Outbound visits 0 Normal
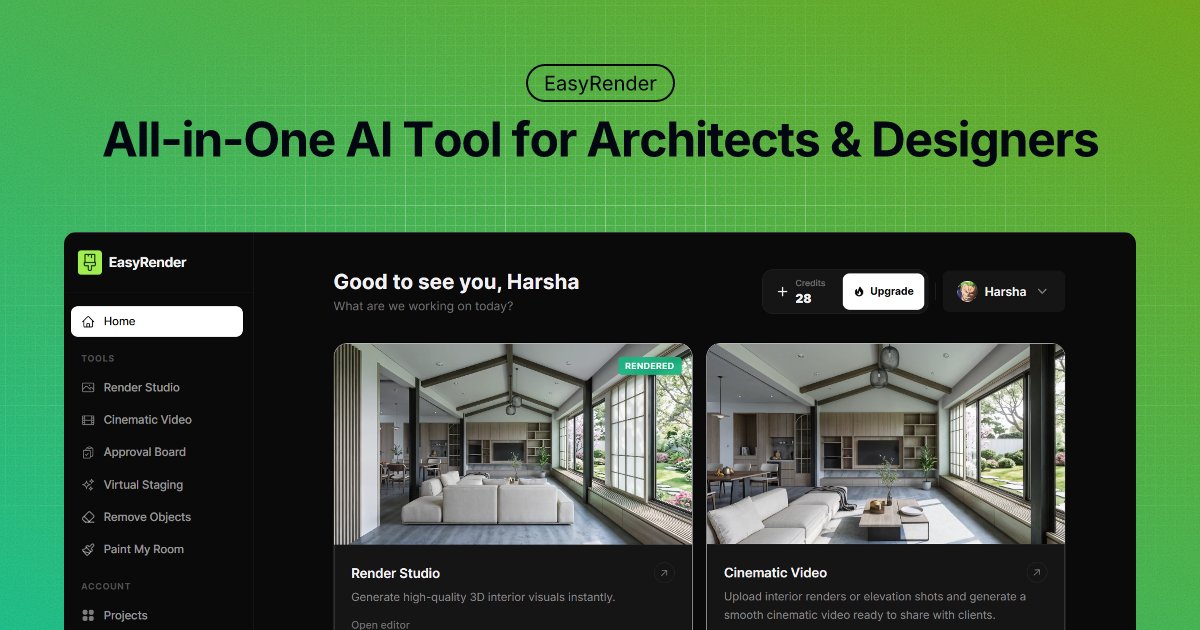
EasyRender Full homepage screenshot

At a glance

Category
Artificial Intelligence
Language
English
Paid-content signal
Paid contentObserved
Registered
2026
Hosting
Hostinger International LimitedInferred
HTTPS certificate trusted
PassedObserved
Last updated

Website review

This review may include AI-generated content and is not individually verified. Domain, certificate and other facts come from the observed data on this page.

What is EasyRender?

EasyRender is a browser-based AI rendering tool aimed at architects and interior designers. Its core promise is speed: turn rough sketches, basic 3D models or room photos into photorealistic visuals and short videos without a full manual rendering workflow.

What it actually covers

  • Sketch to render — converts rough sketches or basic models into client-ready images.
  • Room Designer — upload a room photo and see it reimagined in several styles side by side (the site names Japandi, Coastal and Modern).
  • Virtual staging — furnishes empty rooms with lighting and style consistency.
  • Paint visualization — swaps wall colors, finishes and materials.
  • Cinematic video — animates static renders.
  • Collaboration board — a shared space where clients and teammates comment, request changes and approve, instead of scattered email or chat threads.

The page states compatibility with common modeling software including SketchUp, Revit, Blender, Rhino, 3ds Max, Chief Architect, Vectorworks and Archicad, and lists a 4K output and commercial license option.

Who it suits

User Where it fits
Solo designer Fast concept visuals and style options for client conversations
Busy studio Higher volume of renders plus a review board to centralize feedback
Architect Early-stage massing and material studies before committing to full renders

Trade-offs to weigh

The value is iteration speed and client communication, not replacing precise production documentation. AI output still needs your judgment on proportions, materials and code-relevant details. The collaboration board helps only if clients will actually use it; otherwise it adds a second channel alongside your existing one.

The site advertises flexible pricing — subscribe or pay as you go, with monthly and yearly options and no long-term commitment. Check the current plans and credit allowances directly at EasyRender before deciding, since credit limits determine how many renders and videos a real project will consume.

A practical first step: take one live project, run the same room through a sketch render and a Room Designer style comparison, and show both to a client. If the feedback loop genuinely shortens, the tool has earned a place in your workflow.

Can I turn my SketchUp or Revit model into a photorealistic render without redoing it by hand?

Yes — EasyRender is built for exactly that workflow. Its Sketch-to-Render tool takes rough sketches or basic models and turns them into client-ready visuals, and the page lists SketchUp, Revit, Blender, Rhino, 3ds Max, Chief Architect, Vectorworks and Archicad as compatible modeling software. The point is that you keep modeling where you already work and use the render step as a conversion, not a rebuild.

What the hand-off actually looks like

In practice you would export or screenshot your SketchUp or Revit view, feed it in, and get a photorealistic output back. That is a different job from traditional rendering, where you'd redo materials, lighting and camera setup by hand. EasyRender also offers related tools on the same page — Room Designer, Virtual Staging, Paint Visualization, Cinematic Video and a Collaboration Board — so the same model or photo can serve several client-facing purposes without a second tool.

Where it fits and where it doesn't

  • Fast concept iteration: ideal when you need several style directions (Japandi, Coastal, Modern) to show a client before committing to a full render pipeline.
  • Client approvals: the Collaboration Board keeps feedback and approvals in one place instead of scattered emails and messages, which the page frames as its main time-saver.
  • Final documentation-grade renders: treat AI output as a presentation and decision tool. If you need exact material specs, joinery details or lighting levels for construction documents, verify those against your model rather than trusting the render.

A practical next step

Pick one live project, export a single SketchUp or Revit view, and run it through Sketch-to-Render. Compare the result against what you'd normally produce by hand and judge whether it's good enough for a client meeting — that tells you more than any feature list. If it holds up, the Collaboration Board is the logical second step, since the page's own customer quotes (Priya Nair, Mumbai; Rajan Mehta, Bangalore) emphasize faster approval cycles rather than prettier images.

For a broader look at where AI rendering fits alongside conventional tools, see Chaos and Autodesk.

How do I use EasyRender to get a client to approve a design faster?

EasyRender is built around a simple idea: replace slow back-and-forth with visuals a client can react to immediately. The page presents two features that do most of the approval work — Room Designer, which reimagines a photo of the client's actual room across multiple styles side by side, and the Collaboration Board, a dedicated review space where clients leave feedback, request changes, and approve without email or WhatsApp threads. Sketch-to-render and virtual staging feed the same loop: you show something concrete, the client responds to it, and you iterate.

A practical approval workflow

The fastest path is to front-load the decision rather than the render quality.

  1. Upload the real room. Use a photo of the client's own space rather than a similar-looking reference. Recognition is what makes a client commit.
  2. Show styles side by side. Present two or three directions (for example Japandi, Coastal, Modern) at once. Clients find it easier to say "that one" than to describe what they want.
  3. Move the choice to the board. Share the selected direction on the Collaboration Board so feedback, change requests, and sign-off live in one place instead of scattered messages.
  4. Refine in the tool, not in email. Swap wall colors or finishes with paint visualization and re-share, so each round trip is minutes rather than a day.
  5. Close with motion if the decision stalls. Cinematic video is useful when a still image leaves a client unsure about flow or atmosphere.

Where it helps most, and where it doesn't

Situation What works well Watch out for
Client can't read floor plans Sketch-to-render and room redesign Renders are persuasive — make sure what you show is buildable
Approval drags over many small changes Collaboration Board keeps one thread Clients still need a clear prompt to respond
Empty property or listing Virtual staging Staged furniture may not match what the client owns
Colour or finish indecision Paint visualization Screen colour is not paint colour; confirm physical samples

A quick decision rule

If the bottleneck is understanding, lead with side-by-side room redesign. If the bottleneck is coordination — approvals lost across channels — lead with the Collaboration Board. If the bottleneck is confidence, use video.

EasyRender offers flexible pricing with a subscribe-or-pay-as-you-go choice and no long-term commitment, so a solo designer can test the approval workflow on one project before committing. The page also notes compatibility with common modelling tools including SketchUp, Revit, Blender, Rhino, 3ds Max, Chief Architect, Vectorworks and Archicad, which matters if your existing models are the starting point.

One caveat worth stating plainly: two testimonials on the page — from Priya Nair and Rajan Mehta — describe faster approvals in their own practices. That is their experience, not a guarantee. The underlying reason it tends to work is behavioural: clients approve what they can see, and every extra day between question and visual is another chance for the decision to drift.

What does virtual staging look like on an empty room photo before I show a client?

Virtual staging on an empty-room photo means uploading a picture of the vacant space and getting back the same room furnished — with realistic lighting, depth, and a consistent style — so a client can react to a lived-in version instead of bare walls and floor.

On EasyRender, this is one of several tools alongside sketch-to-render, room redesign, paint visualization, and video. The page describes virtual staging as generating "fully furnished interiors with realistic lighting, depth, and style consistency" from an empty room, and shows before/after pairs. Two named users, Priya Nair (principal architect, Mumbai) and Rajan Mehta (interior designer, Bangalore), describe faster client approvals and fewer revision requests — their observations, not a guarantee of your results.

What to check before you rely on it for a client meeting

  • Camera and framing: shoot straight-on, well lit, and uncluttered; the tool works from your photo, so a skewed or dim shot limits how convincing the staging looks.
  • Style control: confirm you can pick or describe the style (Japandi, Coastal, Modern, and similar) rather than accepting one default look.
  • Fidelity to the real room: verify that windows, doors, radiators, and ceiling height stay put in the output. If furniture floats or blocks a window, the render will raise questions instead of answering them.
  • Client-facing presentation: EasyRender's collaboration board lets clients comment, request changes, and approve in one place, which suits a review step better than sending images by email.

A practical first test

Pick one empty room you know well, stage it in two clearly different styles, and show both to a client alongside the original photo. If the client starts discussing furniture and layout rather than asking what happened to the window, the staging is doing its job. If they ask about the window, adjust the source photo before your next meeting.

For cost and credit details, check EasyRender directly, since plans and included credits change.

How much does EasyRender cost if I only need a few renders a month?

EasyRender is aimed at occasional-use pricing as well as subscriptions. Its page shows a Starter plan at $19 per month with 50 credits, described as 50 realistic renders and 50 upscales per month, plus 10 cinematic videos and 5 approval boards. It also mentions a "pay as you go" option with one-time packs, and a Pro plan at $39 per month with 200 credits. If your need is genuinely just a few renders a month, the one-time pack route is the one to check, since a monthly subscription's included credits are sized well above that.

H3 What this means for a light user

  • A few renders a month sits far below the 50-credit Starter tier, so you may be paying for capacity you won't use.
  • One-time packs avoid a recurring charge and long-term commitment, per the page's own "subscribe or pay as you go" framing.
  • Credits appear to be shared across tools (renders, upscales, videos, approval boards), so video and approval-board use would eat into the same pool.

H3 How to decide Compare the per-render cost of a one-time pack against $19 for Starter. If you'd use fewer than roughly a handful of renders monthly and don't need ongoing client review boards, packs usually win; if you want continuous access, video, and collaboration features, the subscription is simpler.

Next step: open EasyRender pricing to see the exact one-time pack sizes and credit costs per render, then match a pack to your typical monthly output.

Can I let a client see paint colors or design styles on their own room photo without an in-person meeting?

Yes. EasyRender is built around exactly that workflow: you upload a photo of the client's actual room, then generate reimagined versions the client can view remotely. The page describes a Room Designer that shows one room photo reimagined across multiple styles side by side (Japandi, Coastal, Modern and similar), a Paint Visualization feature for swapping wall colors, finishes and materials, and a Collaboration Board where clients and team members view renders, leave feedback, request changes and approve — described as replacing email and WhatsApp back-and-forth.

How this plays out in practice

A typical remote scenario: the client photographs their living room on a phone, you upload it, generate three or four style directions plus two or three paint options, and share the board link. The client reacts from their own sofa instead of scheduling a site visit.

What each piece is good for:

  • Room Designer — comparing whole-look directions before committing to a scheme. Best early, when the client is still deciding what they like.
  • Paint Visualization — narrowing a specific wall color or finish. Best late, when the palette is nearly settled but the client is nervous about the exact shade.
  • Virtual Staging — furnishing an empty or newly emptied room so the client sees scale and lighting rather than bare walls.
  • Collaboration Board — collecting comments and approvals in one thread so decisions are documented rather than scattered across chats.

Trade-offs worth knowing

Rendered color is not painted color. Screens vary, and a client viewing on a phone in dim light will see something different from the finished wall. Treat the visualization as a direction-setter and confirm the final shade with a physical sample. The same caution applies to materials and finishes. Also consider that a client browsing styles unsupervised may gravitate toward images that don't fit their budget or the room's actual constraints — curating the options you share is usually better than handing over an open playground.

Suggested next step

Run one real project through it before a live client: upload a photo of a room you know well, generate a few styles and paint variations, and compare the output against your own judgment of the space. That tells you how much cleanup the renders need. The page notes you can start rendering without a credit card, and pricing is listed as either subscription or one-time packs — worth checking the current plans on EasyRender against how many client projects you'd actually run per month.

Related questions

More questions →
What Is Virtual Staging AI and How Does It Furnish Empty Rooms?

Virtual staging AI is software that takes a photo of an empty room and generates a furnished version of it, complete with furniture, lighting, and decor, without anyone physically placing objects in the space. On EasyRender, the virtual staging tool is described as staging empty rooms "in seconds" and generating "fully furnished interiors with realistic lighting, depth, and style consistency." It suits architects, interior designers, and real estate marketers who need to show a room's potential quickly. It is not a replacement for a human stager when a space needs custom joinery, exact material specifications, or a design that must match a real furniture inventory.

How virtual staging AI differs from traditional virtual staging

Traditional virtual staging is done by a human artist who manually places 3D furniture models into a photo, matching perspective and shadows by hand. It produces controlled results but takes hours to days per image and costs per room.

Virtual staging AI automates that placement. You upload a photo of an empty room, and the model infers the room's geometry, then generates furniture, lighting, and depth in one pass. The trade-off is speed and volume versus fine manual control: AI output is fast and consistent in style, but you have less say over the exact sofa or the precise position of a lamp.

Dimension Traditional virtual staging Virtual staging AI
Who does the work Human artist, manual placement Model generates the furnished scene
Turnaround Hours to days per image Seconds per render
Control over specific furniture High, you can specify pieces Lower, style-level control
Style consistency across rooms Depends on the artist Built in, per the tool's design
Best for Bespoke, spec-exact presentations Fast concept options and client previews

How AI furnishes an empty room

The process works from the photo you provide, not from a 3D model:

  1. You upload an empty room photo. The tool reads the room's walls, floor, windows, and perspective to establish the space.
  2. The model infers depth and lighting. It estimates where the floor plane sits and how light enters, so generated furniture sits on the floor rather than floating and shadows fall in a plausible direction.
  3. It generates furniture and decor. Sofas, tables, rugs, and lighting are placed to fill the room in a coherent layout.
  4. It applies a style. EasyRender's Room Designer lets you see a room "reimagined across multiple design styles side by side," such as Japandi, Coastal, and Modern, from a single photo.

The output is a rendered image, not a 3D file, so you are evaluating a picture of a furnished room, not a model you can edit object by object.

What to check before using the output

Because the AI decides placement, verify these before showing a client:

  • Style consistency. Confirm the furniture, materials, and palette read as one coherent style rather than a mix. The tool advertises style consistency, but check each render.
  • Realism of lighting and depth. Look for shadows that match the room's actual light sources and furniture that sits correctly on the floor plane.
  • Perspective accuracy. Furniture should align with the room's vanishing points; skewed pieces are a sign the geometry inference struggled.
  • Fit with the real space. If the room has fixed features (a radiator, a column, an odd corner), check the render respects them.

Practical steps to stage an empty room and share it

  1. Photograph the empty room in even lighting, from a corner or doorway that shows two walls and the floor.
  2. Upload the photo to the virtual staging tool and generate a furnished render.
  3. Generate multiple styles if you want to give the client options, using the side-by-side style view.
  4. Review against the checklist above and regenerate if lighting or perspective looks off.
  5. Share for approval. EasyRender's collaboration board lets you "share renders directly with clients and your team on a dedicated review board," where they leave feedback, request changes, and approve, keeping the thread out of email and messaging apps.

For a fuller presentation, the same platform can turn a static render into a short cinematic video, which helps a client read the space as a walkthrough rather than a single frame.

Common limitations and when you still need a human stager

  • No physical accuracy guarantee. AI staging shows a plausible room, not a room built from real, purchasable items. If a client wants to buy exactly what they see, a human stager working from a real inventory is safer.
  • Limited fine control. You choose a style, not the specific sofa. Bespoke or brand-specific schemes need manual work.
  • Fixed features can be misread. Unusual architecture may confuse the geometry inference.
  • Disclosure matters. Staged images represent a concept, not the actual furnished property, so label them accordingly when used in listings.

Use virtual staging AI when you need fast, style-consistent concept images to move a client decision forward. Bring in a human stager when the design must map to real products, exact specifications, or a one-of-a-kind scheme.

What Is a Photorealistic Render Generator and How Does It Work?

A photorealistic render generator is an AI tool that converts a rough input — a hand sketch, a basic 3D model export, or a plain room photo — into a client-ready image with realistic lighting, materials, and depth. It's most useful when you need to show a concept before committing to a full manual render, or when a client needs to react to a design in hours rather than days. The trade-off: you get speed and volume, but you still need to judge whether the output is accurate enough for the decision being made.

What counts as input

The input you have on hand usually determines which workflow you use.

Input Typical use What the tool does
Hand sketch or rough model Early concept review Turns line work into a furnished, lit scene
3D model export (SketchUp, Revit, Blender, Rhino, 3ds Max, Chief Architect, Vectorworks, Archicad) Mid-stage design Renders the geometry you already built
Photo of an empty or existing room Virtual staging, redesign Furnishes or restyles the room from the photo
Photo of a wall or surface Paint and material selection Swaps colors, finishes, and materials

EasyRender lists compatibility with SketchUp, Revit, Blender, Rhino, 3ds Max, Chief Architect, Vectorworks, and Archicad, so if your model already lives in one of those, you're not rebuilding anything.

The practical workflow

  1. Upload your input. A sketch, a model export, or a room photo. The tool reads geometry and perspective from whatever you give it.
  2. Choose a style or design direction. For room redesign, this is where you pick between options like Japandi, Coastal, or Modern — the point is generating multiple directions from a single source image so a client can compare side by side.
  3. Generate. Output is a photorealistic image; the platform also supports upscaling to 4K and converting a static render into a short cinematic video.
  4. Review and refine. Check lighting direction, material realism, and whether the style stayed consistent across the frame. Regenerate or adjust where it drifted.
  5. Share for approval. Renders go to a shared review board where clients and teammates leave feedback, request changes, and approve — instead of threading revisions through email or messaging apps.

The approval step is where the time savings usually show up. One principal architect quoted on the site describes going from a full day of render revisions to client approval in hours; an interior designer in the same set of quotes points to instant photorealistic output as what stops the "one more change" cycle. Treat those as reported experiences, not guarantees — how fast approval moves still depends on how decisive your client is.

Where it fits in a design practice

  • Client presentations — show a concept as a realistic image instead of asking a client to read a sketch.
  • Virtual staging — furnish an empty room with consistent lighting and depth, useful for listings or pre-sale walkthroughs.
  • Room redesign — reimagine an existing space across several styles from one photo.
  • Paint and material visualization — let a client see a wall color or finish before anything is applied.
  • Animation — turn a still render into a short video for a more immersive walkthrough.

How to judge output quality

Three things separate a usable render from a distracting one:

  • Lighting — does the light direction match the space, and do shadows fall where they should?
  • Material realism — do surfaces read as the material you specified, or as generic texture?
  • Style consistency — if you asked for one style, does the whole frame hold it, or do individual objects drift?

If a render fails on any of these, regenerate rather than patching it in post — the fix is usually in the input or the style prompt, not the pixels.

Cost and commitment

EasyRender's pricing page lists a Starter tier at $19/month (50 credits, 50 renders, 50 upscales, 10 cinematic videos, 5 approval boards) and a Pro tier at $39/month (200 credits), with monthly and yearly billing and a 20% discount on yearly. The site describes flexible pricing — subscribe or pay as you go with one-time packs, cancel anytime, no long-term commitment. It also states no credit card is required to start rendering. Check the pricing page directly before committing, since tiers and credit allowances can change.

When this isn't the right tool

If your project needs physically accurate simulation — precise daylight studies, code-driven compliance documentation, or engineering-grade material specs — an AI generator is a presentation layer, not a substitute for that analysis. Use it to communicate a design, not to certify one.

What Is an AI Rendering Tool for Architects and Designers?

An AI rendering tool turns the inputs designers already have — rough sketches, basic 3D models, room photos, or floor plans — into photorealistic images and short videos, usually in seconds rather than hours. It fits architects and interior designers who need client-ready visuals fast and who want to cut the back-and-forth of revision cycles. It is not a replacement for precise 3D modeling software; it sits after or alongside that step, converting concepts into presentation-quality output.

How AI rendering differs from traditional 3D rendering

Traditional rendering means building and lighting a scene inside modeling software, then waiting through a render pass — often hours per image, and another wait for every change. AI rendering compresses that loop: you supply an image or model view, the tool interprets it, and returns a finished-looking visual almost immediately.

The trade-off is control. Traditional pipelines give you exact command over geometry, materials, and lighting. AI tools trade some of that precision for speed and accessibility, which is why they are typically used for concept presentation, client review, and marketing visuals rather than construction documentation.

Core capabilities to expect

EasyRender's page groups its features around the tasks designers actually repeat. The main ones:

  • Sketch to render — transform rough sketches or basic models into client-ready visuals in seconds.
  • Virtual staging — furnish empty rooms with realistic lighting, depth, and style consistency.
  • Room designer — upload a room photo and see it reimagined across multiple styles side by side (Japandi, Coastal, Modern, and others from a single photo).
  • Paint visualization — swap wall colors, finishes, and materials to preview a space before painting.
  • Cinematic video — convert static renders into smooth animated videos.
  • Collaboration board — share renders with clients and the team on a review board where they leave feedback, request changes, and approve.

Typical inputs and outputs

You provide You get back
Rough sketch or basic model Photorealistic still render
Empty room photo Furnished, staged interior
Room photo Multiple design styles side by side
Wall/room photo Recolored walls, swapped finishes and materials
Static render Short cinematic video

EasyRender states it is compatible with common modeling tools including SketchUp, Revit, Blender, Rhino, 3ds Max, Chief Architect, Vectorworks, and Archicad — so the workflow is usually model or sketch first, then render through the AI tool.

Why this shortens client approvals

The bottleneck in design work is rarely the first concept — it is the revision loop. Each change traditionally means re-rendering and re-sending, which can stretch across days. When a client can see a photorealistic version within seconds, feedback becomes concrete instead of speculative.

EasyRender's page includes two client quotes making this point. Priya Nair, a principal architect, says the team "used to spend a whole day going back and forth on render revisions. Now clients approve in hours." Interior designer Rajan Mehta notes that "seeing a photorealistic render in seconds just closes the deal." The mechanism is simple: faster visuals mean faster decisions, and a shared review board keeps feedback, change requests, and approvals in one place instead of scattered across email and messaging apps.

What to check before choosing a tool

  • Output quality and resolution — confirm the tool produces the fidelity and format you need. EasyRender lists 4K output and video among its features.
  • Software compatibility — check it accepts exports from the modeling tools you already use (see the list above).
  • Pricing model — EasyRender offers both subscription and pay-as-you-go, with no long-term commitment and cancel-anytime terms. Its Starter plan is listed at $19/month for solo designers with 50 credits (50 renders, 50 upscales, 10 cinematic videos, 5 approval boards per month), and the Pro plan at $39/month for busier professionals with 200 credits. A yearly option shows a 20% discount. Verify current pricing on the site before committing, since plans and credit allowances can change.
  • Licensing — if you use renders commercially, confirm the plan includes a commercial license, which EasyRender lists among its features.

If your work is concept-heavy, client-facing, and speed-sensitive, an AI rendering tool is worth adopting. If you need millimeter-accurate, fully controllable output for documentation, keep it as a fast front-end to your existing pipeline rather than a replacement.

How to Choose Architectural Rendering Software for Architects and Designers

Start by listing the outputs you actually deliver — sketch-to-render, floor plan rendering, virtual staging, paint visualization, or video — then check that the tool covers those, integrates with your existing 3D software, and prices out at your real monthly volume. EasyRender, for example, bundles sketch-to-render, room redesign, virtual staging, paint visualization, and cinematic video in one tool and states compatibility with SketchUp, Revit, Blender, Rhino, 3ds Max, Chief Architect, Vectorworks, and Archicad. Verify each of those points against your own workflow before committing, because a mismatch on any one of them usually decides whether the tool gets used at all.

Map your output needs before comparing tools

Rendering tools are not interchangeable. Some are strong at turning rough sketches into photorealistic stills, others focus on staging empty rooms or recoloring walls, and only some produce animation. Write down what you send clients in a typical month, then match:

Output you need What to look for
Sketch or basic model to photorealistic still Sketch-to-render capability, quality of output at your target resolution
Floor plan to render Whether the tool accepts plan input, not just photos or sketches
Empty room staging Virtual staging with consistent lighting and style
Wall color or material changes Paint visualization that swaps colors, finishes, and materials
Presentation video Animation or video generation from static renders

EasyRender's page lists sketch-to-render, room designer, virtual staging, paint visualization, and cinematic video as separate tools under one account, so a single subscription can cover several of these. If you only need one output type, a narrower tool may cost less — but check before assuming, since pricing details vary by tier.

Check compatibility with the software you already use

Export friction is the quiet killer of rendering workflows. If a tool can't take files from your modeling software, you end up rebuilding geometry by hand, and that cost shows up as lost hours rather than on any invoice.

EasyRender states compatibility with SketchUp, Revit, Blender, Rhino, 3ds Max, Chief Architect, Vectorworks, and Archicad. If you model in one of those, that removes a common blocker. If you use something else, confirm the import path before buying — the page doesn't list every possible tool.

Compare pricing against real usage, not the headline number

EasyRender's pricing page offers two models: subscription or pay-as-you-go one-time packs, with monthly and yearly billing (yearly shown at −20%). The listed tiers:

Plan Price Credits Included per month
Starter (solo designers) $19/month 50 50 realistic renders, 50 upscales, 10 cinematic videos, 5 approval boards
Pro (busy interior professionals) $39/month 200 200 AI credits (further details not shown in the source)

Both tiers list access to all AI models and tools, 4K output and video, and a commercial license. The practical question is whether your monthly render count fits the credit allowance — if you regularly exceed 50 renders, the Starter tier's overage behavior matters, and the source doesn't specify it, so ask before subscribing. Pay-as-you-go packs suit irregular workloads; subscriptions suit steady ones. The page states no long-term commitment and cancel-anytime terms.

Confirm output quality and licensing at your tier

Two things decide whether a render is actually usable for client work: resolution and usage rights. EasyRender lists 4K output and video plus a commercial license on both Starter and Pro, which covers the common case of delivering renders to paying clients. If you need higher resolution, different aspect ratios, or specific licensing terms for publication, confirm those directly — the source only states 4K and commercial license.

Look for client approval features if revision cycles are your bottleneck

Revision back-and-forth is often the real time cost, not rendering itself. EasyRender includes a collaboration board where clients and team members review renders, leave feedback, request changes, and approve in one place rather than across email and messaging apps. Starter includes 5 approval boards per month; Pro's board count isn't shown in the source.

The page quotes Priya Nair, Principal Architect in Mumbai: "We used to spend a whole day going back and forth on render revisions. Now clients approve in hours." Treat that as a vendor-published testimonial rather than independent evidence, but the underlying point is checkable: if your revisions currently happen over email, a shared review board is worth testing on one real project.

Run a small trial before you buy

Test with your own material, not a demo file:

  1. Pick one recent sketch or model and one empty-room photo you'd normally stage.
  2. Run both through the tool and compare the output against what you'd deliver today.
  3. Time the full loop — upload, generate, revise, share for approval — not just the render itself.
  4. Check whether a credit card is required to start. EasyRender's page states "No credit card required" alongside "Start Rendering," so you can evaluate before paying, but confirm this at signup since terms can change.

If the trial output needs heavy manual correction, the tool won't save you time regardless of price. If it lands close to client-ready on the first pass, the credit math and approval features become the deciding factors.

How Does AI Work for Interior Design?

Interior design AI turns the images you already have — a hand sketch, a rough 3D model, a phone photo of an empty room — into photorealistic visuals you can show a client in seconds rather than days. On a platform like EasyRender, that covers sketch-to-render, room redesign from a single photo, virtual staging, paint and material swaps, and short cinematic videos, with a shared board for collecting feedback and approvals. It fits best in the early-to-mid design process: exploring concepts, presenting style options, and tightening the revision loop. It does not replace construction documentation or dimensional verification.

What interior design AI actually does

The useful way to think about these tools is as a fast visualization layer on top of work you've already done. Each feature maps to a specific moment in a project:

Feature Input you provide Output you get Where it fits
Sketch to render Rough sketch or basic model Photorealistic render Early concept, first client look
Room designer Photo of an existing room Same room reimagined in multiple styles Style exploration, side-by-side options
Virtual staging Photo of an empty room Fully furnished interior with lighting and depth Listings, pre-sale or pre-lease presentations
Paint visualization Photo with wall surfaces Walls in new colors, finishes, materials Material and finish decisions
Cinematic video A static render Short animated video Final pitch, marketing, social

EasyRender states its tools are compatible with common modeling software — SketchUp, Revit, Blender, Rhino, 3ds Max, Chief Architect, Vectorworks, and Archicad — so a model you've already built can feed the render step instead of starting from scratch.

Where it fits in a real design workflow

A practical sequence looks like this:

  1. Concept exploration. Feed a rough sketch or basic model into sketch-to-render. You're testing direction, not finalizing anything. Expect to generate several options and discard most.
  2. Style options for the client. Upload a photo of the actual room and generate the same space in multiple styles side by side — the platform names Japandi, Coastal, and Modern as examples. This replaces the abstract "do you like modern or traditional?" conversation with something the client can point at.
  3. Material and finish decisions. Use paint visualization to swap wall colors, finishes, and materials on the real photo. This is where clients tend to stop asking for "one more change," because they can see the result before committing.
  4. Staging and presentation. For empty rooms, virtual staging produces furnished interiors with consistent lighting and style. For a final pitch, convert a static render into a short cinematic video.
  5. Feedback and approval. Share renders on a collaboration board where clients and team members leave feedback, request changes, and approve — keeping the thread in one place instead of scattered across email and messaging apps.

The claimed payoff is cycle time. EasyRender quotes a principal architect saying revisions that used to take a full day of back-and-forth now get approved in hours, and an interior designer saying photorealistic renders in seconds close deals faster. Treat those as directional, not guaranteed — the real gain depends on how clean your inputs are.

How to feed the AI good input

Output quality tracks input quality closely. Three things matter most:

  • Sketches: draw clear, unambiguous geometry. Overlapping lines and vague proportions give the model room to guess, and it will guess wrong. A basic 3D model usually beats a messy sketch.
  • Room photos: use well-lit shots taken straight-on where possible. Heavy shadows, extreme wide-angle distortion, and clutter confuse the redesign and staging steps.
  • Style references: define the style in words or with a reference image rather than assuming the tool will infer it. "Japandi" produces a more consistent result than "make it nice."

A useful habit: run one input through several styles before committing to a direction. The cost of generating options is low; the cost of presenting a single wrong direction to a client is not.

Presenting AI options and collecting approvals

The failure mode here isn't the render — it's the feedback loop. Sending images over WhatsApp or email means comments arrive out of order, versions get confused, and approvals are never explicit.

A structured approach:

  • Put all options for a decision on one board so the client compares like with like.
  • Ask for a decision per item (this wall color, this furniture layout) rather than a general reaction.
  • Have the client mark approval explicitly on the board, so you have a record of what was signed off and when.
  • Keep revision requests in the same thread as the render they refer to.

EasyRender's collaboration board is built for exactly this — shared renders, inline feedback, change requests, and approvals in one place.

Limitations to watch for

AI visualization is a presentation tool, not a specification tool. Before anything goes to construction:

  • Material accuracy. A render can show a marble or a wood grain that doesn't match the actual product you intend to specify. Verify against real samples and supplier data.
  • Lighting realism. Generated lighting is plausible, not measured. Don't use it to make claims about daylight levels or fixture performance.
  • Dimensions and specifications. The AI doesn't know your site constraints. Confirm all dimensions, clearances, and specs against your drawings before they reach a contractor.
  • Style drift. Across a set of renders, watch that finishes and fixtures stay consistent — small inconsistencies between images undermine client confidence.

Use the renders to win the decision, then do the documentation work the way you always have.

Cost and getting started

EasyRender offers flexible pricing — subscribe or pay as you go, with monthly or yearly billing and no long-term commitment. The published Starter tier is $19/month for solo designers and includes 50 credits, 50 realistic renders, 50 upscales, 10 cinematic videos, and 5 approval boards per month, plus access to all AI models and tools, 4K output and video, and a commercial license. A Pro tier at $39/month with 200 credits is listed for busier interior professionals. Check the current pricing page for the full tier details before committing, since plans and credit allowances change.

If you want to test whether this fits your workflow, the lowest-risk path is to take one real project, run a sketch and a room photo through the relevant tools, and see whether the output is good enough to put in front of a client.

Website Overview

Page metadata, canonical configuration and social previews work together to provide more consistent search and sharing presentation.

Domain and Registration

The domain was registered less than a year ago and has limited historical evidence to assess. Transfer-protection status is present, helping reduce the risk of unauthorized domain transfers. The registrar is Namecheap Inc., a widely used domain service provider. The domain uses the common .app extension, which is not an independent safety signal.

DNS and Email

Nameservers are provided by Cloudflare, indicating managed DNS hosting. CAA records restrict which certificate authorities are authorized to issue certificates. No CNAME was found; the observed records resolve directly to addresses. No MX record was found. A conventional explicit inbound-mail route is not configured. TXT records include verification markers for Google. Such markers may also remain after a service stops being used.

TLS and Certificates

The certificate uses an RSA 4096-bit public key, offering broad client compatibility. The server supplied a complete certificate chain. No organization name is present in the certificate; the available fields are consistent with domain validation. The certificate was issued by Let's Encrypt, commonly associated with automated certificate services. The certificate's total validity is about 89 days, consistent with a short renewal cycle.

HTTP and Browser Security

X-Powered-By exposes backend information: Next.js. The response lacks these common security headers: HSTS, X-Content-Type-Options, Referrer-Policy, Permissions-Policy. No obvious internal addresses or debug information were found in the headers. No explicit CDN or WAF marker was found in the response headers. No CORS permission header was found, so browsers normally restrict cross-origin script access.

Technology Stack Analysis

The public page identifies Next.js without precise versions, leaving fewer clues for version-specific scanning.

Search and Social Sharing

Twitter Card metadata is configured. JSON-LD includes Organization data, helping describe the organization as an entity. The title has 52 characters, within a common display range. A meta description is present, with 160 characters. The observed directives allow indexing and link following.

Hosting and Email

DNSCloudflare
HostingHostinger International Limited
EmailUnknown
Approximate IP geolocation (inferred; a CDN or proxy may differ from the origin server) United States flagPhoenix, Arizona, United States Inferred 45.80.152.100

Registration details

RDAP / WHOIS

RegistrarNamecheap Inc.
Registered2026-04-20
Expires2027-04-20
Domain statusclient transfer prohibited
Nameservershasslo.ns.cloudflare.com、kinsley.ns.cloudflare.com
DNSSECunsigned

DNS records

DNS

TypeNameValueTTLPriority
Aeasyrender.app45.80.152.100300—
NSeasyrender.apphasslo.ns.cloudflare.com86400—
NSeasyrender.appkinsley.ns.cloudflare.com86400—
TXTeasyrender.appgoogle-site-verification=z9oMvsky3IwwHLu1D5os7q2IpTDL8z5kTJt1kbYV4WI3600—
CAAeasyrender.app0 issue "comodoca.com"300—
CAAeasyrender.app0 issue "digicert.com; cansignhttpexchanges=yes"300—
CAAeasyrender.app0 issue "letsencrypt.org"300—
CAAeasyrender.app0 issue "pki.goog; cansignhttpexchanges=yes"300—
CAAeasyrender.app0 issue "sectigo.com"300—
CAAeasyrender.app0 issue "ssl.com"300—
CAAeasyrender.app0 issuewild "comodoca.com"300—
CAAeasyrender.app0 issuewild "digicert.com; cansignhttpexchanges=yes"300—
CAAeasyrender.app0 issuewild "letsencrypt.org"300—
CAAeasyrender.app0 issuewild "pki.goog; cansignhttpexchanges=yes"300—
CAAeasyrender.app0 issuewild "ssl.com"300—

TLS and certificates

TLS / SSL

AssessmentNormal configuration
Supported protocolsTLSv1.2、TLSv1.3
Negotiated protocolTLSv1.3
Certificate subjecteasyrender.app
IssuerLet's Encrypt
Valid until2026-12-14T15:45 · Remaining when checked: 74 days
Verification detailsCertificate trust: Passed · Hostname match: Passed

HTTP response headers

HTTP

HeaderValue
content-typetext/html; charset=utf-8
cache-controlprivate, no-cache, no-store, max-age=0, must-revalidate
content-security-policyframe-ancestors 'self'
x-frame-optionsSAMEORIGIN

Identified technologies

Next.js

Pages, Search and Sharing

Meta descriptionTurn sketches into photorealistic renders in seconds. Room redesign, virtual staging, floor plan rendering, and client approvals - for architects and designers.
Canonical URLhttps://easyrender.app
LanguageEnglish (default)
Twitter Cardsummary_large_image
All bots 1 allowed · 2 disallowed
  • Allow/
  • Disallow/dashboard
  • Disallow/api

User reviews (0)

  • No reviews yet.