
 简体中文
简体中文 English
Website review
This review may include AI-generated content and is not individually verified. Domain, certificate and other facts come from the observed data on this page.
What is Perspective Tools?
Perspective Tools is a browser-based collection of interactive perspective grids meant to guide artistic or technical drawing. You choose a projection from the options on the page—1-point, 3-point, or 6-point curvilinear are the ones currently listed, with more said to be coming—and use the grid as a reference while you draw. It was created by Ben Mansfield.
Who it suits
- Beginners learning perspective: a ready-made grid removes the guesswork of placing a horizon line and vanishing points, so you can focus on form and proportion.
- Illustrators and concept artists: a quick reference for sketching interiors, buildings or objects in convincing depth.
- Technical and design drawing: consistent projection lines help when accuracy matters more than expressive freedom.
A practical next step
Decide which projection matches your subject before opening the tool. For a street viewed head-on or a simple room interior, 1-point is usually enough. For a building seen from a corner, where two faces recede, 3-point adds the vertical convergence that makes tall structures look right. For very wide fields of view—panoramic scenes or fisheye-like compositions—6-point curvilinear is the appropriate choice, though it demands more care because straight lines curve.
As a concrete example: if you are sketching a corner café exterior, start in 3-point to establish the building's massing, then check your window and signage spacing against the grid lines. If you later want a dramatic wide-angle view of the same scene, switch to 6-point and redraw the main edges, since the curvature changes how parallel lines behave.
A reasonable decision criterion is fidelity to how the scene is actually viewed: the wider the angle of view you want to depict, the more points you need. Start with the simplest projection that captures your scene, and only move to curvilinear when the composition genuinely calls for it.
How do I choose between 1-point, 3-point, and 6-point perspective for my drawing?
Choose based on how many vanishing directions your subject needs and how much distortion you want. Perspective Tools currently offers 1-point, 3-point and 6-point grids, so the practical choice is usually between a calm frontal view (1-point), a dramatic corner view (3-point), or a wide, fisheye-like view (6-point).
Quick comparison
| Projection | Best for | What it looks like | Main trade-off |
|---|---|---|---|
| 1-point | Interiors, corridors, street views looking straight ahead, simple still-life setups | One central vanishing point; horizontal and vertical lines stay parallel | Easy to read, but can feel static or flat for tall objects near the edges |
| 3-point | Buildings seen from a corner, tall structures, dramatic low or high angles | Two vanishing points on the horizon plus one above or below | Strong sense of height and depth, but verticals converge and can look exaggerated |
| 6-point curvilinear | Very wide fields of view, panoramic scenes, stylised or technical drawings | Lines curve toward multiple vanishing regions; resembles a fisheye lens | Captures wide space convincingly, but straight architecture becomes curved and harder to plan |
A concrete way to decide
Sketch the main edges of your scene as straight lines first. If most of them run toward a single distant point, use 1-point. If your subject is a building or box seen at an angle, and you want to emphasise height, switch to 3-point. If you are drawing a space wider than roughly a normal field of view—an entire room wrapping around the viewer, or a panoramic street—6-point curvilinear is the appropriate guide.
For a beginner, start with 1-point to learn how a horizon line and vanishing point control scale. Move to 3-point once you are comfortable placing a horizon and judging foreshortening. Treat 6-point as an advanced option for specific wide-angle compositions rather than a default.
You can open the relevant grid directly at Perspective Tools and test your scene against each projection before committing to a final drawing.
Can I use these interactive perspective grids for technical or architectural drawing?
Yes. Perspective Tools presents its grids as guides for both artistic and technical drawings, and it covers 1-point, 3-point and 6-point curvilinear projections. That makes it usable for architectural and technical sketching, especially where you want a quick, adjustable reference grid rather than a full CAD or drafting program.
What each projection suits
| Projection | Typical use | Trade-off |
|---|---|---|
| 1-point | Interior elevations, corridors, frontal views of buildings, product sketches | Simple and fast, but limited to views facing the picture plane |
| 3-point | Exterior building views, tall structures, dramatic angles | More realistic for height, but harder to place measurements accurately |
| 6-point curvilinear | Wide-angle or panoramic views, very wide fields of view | Visually striking, but unsuitable for measured or orthographic work |
Practical considerations
These grids are drawing aids, not measurement tools. For construction documents, dimensioned plans or anything requiring precise scale, use proper drafting or CAD software and treat a perspective grid only as a compositional reference. For concept sketches, presentation visuals and student exercises, an interactive grid is a fast way to keep vanishing points consistent.
A concrete scenario: an architecture student sketching a street-corner building can open the 3-point grid to fix the vertical convergence, then trace or transfer the guide lines onto paper. Someone sketching a room interior would start with 1-point instead.
Next step
Decide first whether your drawing needs measured accuracy or just believable perspective. If it needs measurement, use the grid only for composition. If it is a sketch or study, pick the projection matching your viewpoint and adjust the grid before drawing.
How do I use a curvilinear 6-point grid to draw wide-angle scenes?
Use a six-point curvilinear grid as a construction scaffold for scenes that need a very wide field of view: choose the six-point projection, then place the horizon, vanish the main volumes toward the relevant points, and let the curved guide lines bend straight edges that would otherwise look unnaturally stretched at the frame edges. On Perspective Tools, the six-point curvilinear option sits alongside 1-point and 3-point grids, so the practical workflow is to pick the projection first and draw over the grid rather than inventing the curvature by eye.
A workable workflow
- Fix the horizon and eye level. Six-point curvilinear projection adds vertical curvature above and below the horizon, so a low or high eye level changes how strongly floors and ceilings bow.
- Block in the big masses first. Treat buildings, rooms and furniture as boxes aligned to the grid before adding detail; correct curvature is easiest to judge on long, straight edges.
- Keep the center calm and the edges dramatic. Wide-angle scenes read best when the subject sits near the center and peripheral elements carry the distortion.
- Check straight lines against the guides. If a wall edge cuts across several curved guides, adjust the endpoint rather than redrawing the whole line.
When six-point is the right choice
| Projection | Best for | Trade-off |
|---|---|---|
| 1-point | Frontal interiors, corridors, simple stage sets | Feels flat at the edges; poor for panoramic views |
| 3-point | Tall buildings, dramatic upward or downward views | Straight verticals still look stiff in very wide frames |
| 6-point curvilinear | Panoramas, fisheye-like views, immersive or VR-style scenes | Curvature is harder to control; small errors are visible |
Choose six-point when the scene should feel enveloping—an atrium, a street corner seen with a very wide lens, or a fantasy environment. Stay with 1-point or 3-point for architectural illustrations where straight lines must remain straight.
Practical example
For an interior looking up into a domed hall, set the horizon low, align the floor and side walls to the horizontal guides, then let the upper guides curve the ceiling ribs inward. Draw the columns as verticals near the center and allow them to lean and bow as they approach the frame edge—this mimics how a wide lens renders them and keeps the composition from looking like a flat diagram.
Decision criterion
If the viewer should feel inside the space and the frame covers roughly a 120-degree or wider view, use the six-point grid. If the drawing must stay measurable or architecturally literal, use a simpler projection and accept a narrower field of view.
Are the perspective grids on Perspective Tools free to use?
Yes. Perspective Tools presents its interactive grids as a free browser-based guide: you choose a projection type and use the grid as a reference while drawing. No pricing, payment platform or account requirement is indicated on the page.
What you can use it for
- 1-point: interiors, corridors and street views where forms recede toward a single vanishing area.
- 3-point: tall buildings or objects seen from above or below, where verticals also converge.
- 6-point curvilinear: wide-angle or fisheye-style scenes, useful for panoramic sketches and comic panels with strong curvature.
A practical workflow
For a room sketch, start with the 1-point grid to place the back wall and the main receding edges, then draw furniture using the grid lines as guides before adding freehand detail. Switch to 3-point when the subject is a tower or a low-angle figure, and reserve 6-point for scenes where straight edges visibly bow.
Decision criterion
Use these grids when you need consistent vanishing structure quickly; use a physical setup or drawing software when you need precise measurements, layer control or exportable templates. The page notes that additional projections are planned, so check the available options before relying on it for a specific projection.
Does Perspective Tools offer 2-point, 4-point, or 5-point perspective grids?
No. Based on the site's current options, Perspective Tools offers 1-point, 3-point and 6-point perspective grids. The page lists those three projections and notes that more are coming, so 2-point, 4-point and 5-point grids are not currently available.
What this means in practice
- If you need a standard two-point grid for architectural interiors, product sketches or street scenes, you will need another source. Two-point is the most common setup for drawings with two receding directions and a level horizon.
- If you want strong distortion or a wide field of view, the 3-point and 6-point curvilinear options are the relevant choices here. Six-point is a specialist curvilinear projection, useful for very wide-angle or spherical compositions rather than everyday room sketches.
- If you are teaching perspective, the 1-point and 3-point grids cover the introductory and dramatic-tilt cases, but you would need a separate two-point example to complete the standard sequence.
Next step
Decide which projection your drawing actually needs before opening the tool. For a quick check: one vanishing point suits frontal views (a corridor, a facade seen head-on); two vanishing points suit angled views of box-like objects; three add a vertical vanishing point for looking up or down. If your scene is the angled, eye-level kind, plan on finding a two-point grid elsewhere, such as a dedicated perspective grid site or a drawing application with a built-in two-point guide.
 Fastly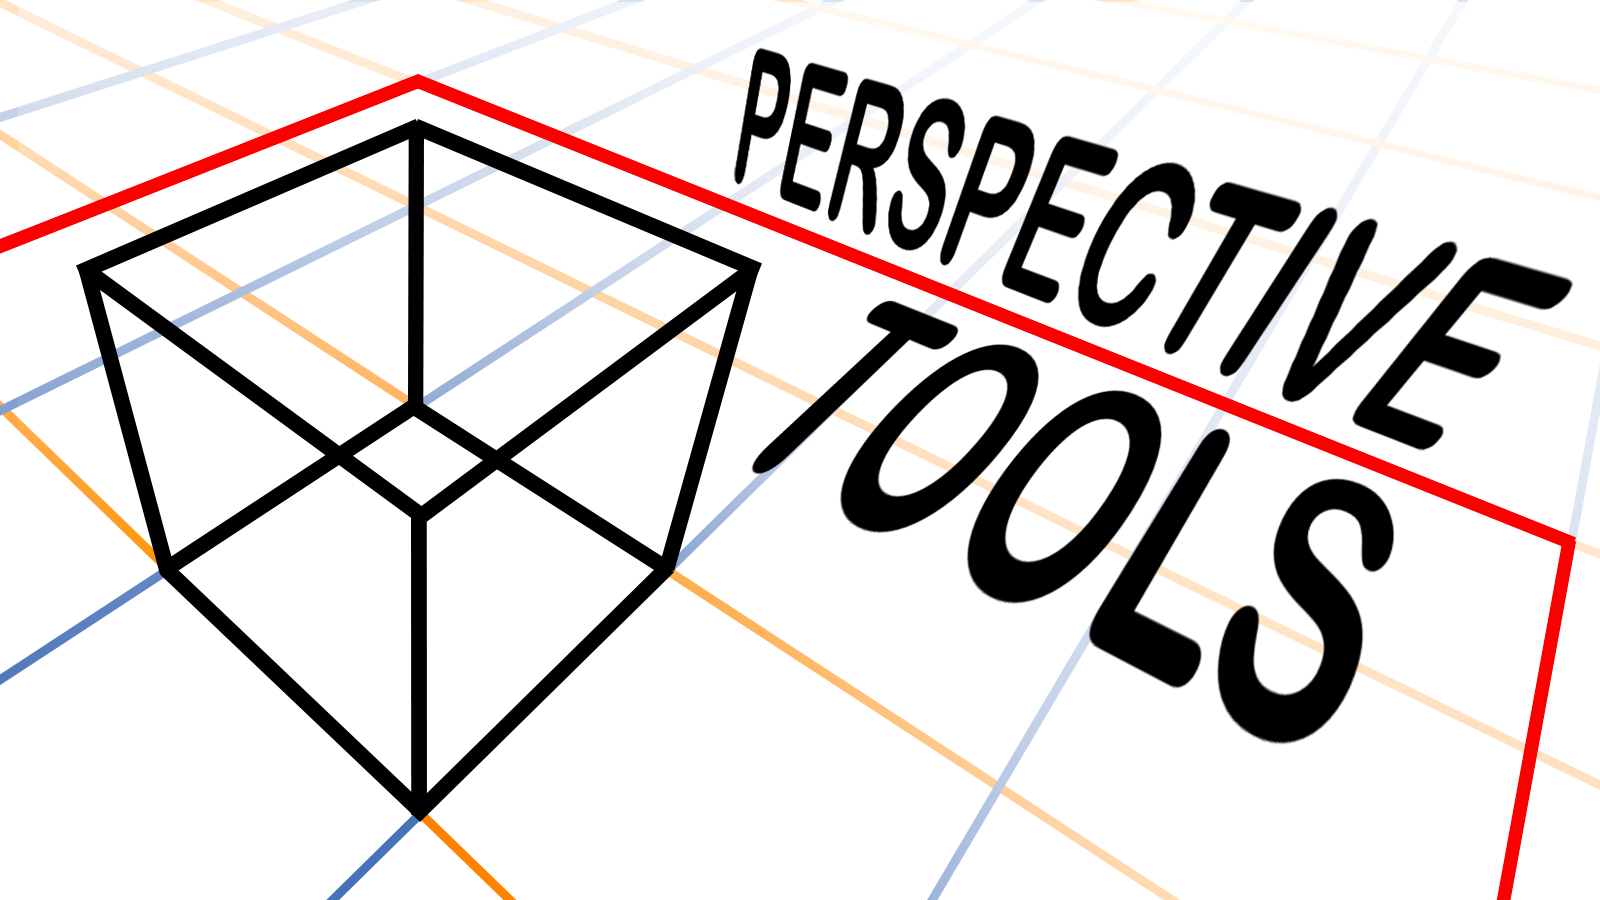
User reviews (0)